Nicely renovated gem! Well insulated, 3-BR home w/ accessory apt. & oversized 2-car garage,on a large lot near downtown. Extensive improvements since 2014, including a full kitchen reno w/ new cabinets, breakfast nook, counters, island, fixtures & lighting. New refrigerator just this May! 1st floor also has a full bath w/ tub & shower, nicely sized living room with deep, built-in shelving near the stairs, & large room that could be a bedroom, 2nd living room, or dining room. Upstairs both bedrooms have beamed ceilings, one w/ a cathedral ceiling. Full bath & laundry on this level too, and plenty of storage throughout. Apt. on lower level is clean & dry w/lots of closet space, a small kitchen, & a bath. Very efficient gas heating system. Newer windows & roof. Current owner added garage, paved & enlarged the driveway, & renovated tool shed. Side porch replaced & elec. service added. Time it right & you'll enjoy the Concord grapes grown here for years! First showings at OH 6/4 11-1.
Sold for $652,000
$652,000
61 Hawley St, Northampton, MA 01060
4beds
1,480sqft
Single Family Residence
Built in 1900
9,017 Square Feet Lot
$756,200 Zestimate®
$441/sqft
$3,618 Estimated rent
Home value
$756,200
$718,000 - $802,000
$3,618/mo
Zestimate® history
Owner options
List your home for rent
$3,618/mo
Rent Zestimate®
Find your next renter with Zillow Rental Manager. Plus, with online applications, you can quickly screen prospective tenants – for free.
$3,618/mo
Rent Zestimate®
Refinance and save
$4,254/mo
Est. payment
Refinancing to a lower rate could help reduce your monthly payments and save thousands over the life of the loan.
$4,254/mo
Est. payment
Explore your selling options
Work with a Zillow partner agent
Leverage their expertise and Zillow's premium Showcase listings to get your home seen by more buyers.
Get startedList with your own agent
Get your home in front of millions of buyers by listing it on Zillow.
Learn how to do itSell it yourself
Take full control of how buyers see your home on Zillow by listing For Sale by Owner (FSBO).
List your homeWhat's special
Breakfast nookLarge roomFull kitchen renoNewer windowsBuilt-in shelvingNew cabinetsSmall kitchen
Zillow last checked:
Listing updated:
Listed by:
Rachel Simpson 413-386-8234,
Maple and Main Realty, LLC 413-584-2900
Bought with:
Patrick Cathro
ROVI Homes
Source: MLS PIN,MLS#: 73117758
Facts & features
Interior
Bedrooms & bathrooms
- Bedrooms: 4
- Bathrooms: 3
- Full bathrooms: 3
Primary bedroom
- Features: Cathedral Ceiling(s), Flooring - Wood, Lighting - Sconce, Closet - Double
- Level: Second
Bedroom 2
- Features: Flooring - Wood, Closet - Double
- Level: Second
Bedroom 3
- Features: Closet, Flooring - Wood, Lighting - Pendant, Lighting - Overhead
- Level: First
Bedroom 4
- Features: Flooring - Wall to Wall Carpet
- Level: Basement
Bathroom 1
- Features: Bathroom - With Tub & Shower, Flooring - Vinyl
- Level: First
Bathroom 2
- Features: Bathroom - Tiled With Tub & Shower, Flooring - Vinyl, Dryer Hookup - Electric, Remodeled, Washer Hookup
- Level: Second
Bathroom 3
- Features: Bathroom - With Shower Stall, Flooring - Vinyl, Dryer Hookup - Electric, Washer Hookup
- Level: Third
Kitchen
- Features: Flooring - Vinyl, Pantry, Kitchen Island, Breakfast Bar / Nook, Remodeled, Wainscoting, Gas Stove, Lighting - Overhead
- Level: First
Living room
- Features: Flooring - Wood, Exterior Access
- Level: First
Heating
- Forced Air, Natural Gas
Cooling
- Window Unit(s)
Appliances
- Included: Gas Water Heater, Range, Dishwasher, Disposal, Refrigerator, Washer, Dryer
- Laundry: Dryer Hookup - Electric, Washer Hookup, Electric Dryer Hookup
Features
- Bathroom - With Tub & Shower, Closet, Cable Hookup, Accessory Apt., Internet Available - Broadband
- Flooring: Wood, Vinyl, Carpet, Concrete, Flooring - Wall to Wall Carpet
- Doors: Insulated Doors
- Windows: Insulated Windows, Screens
- Basement: Full,Finished,Walk-Out Access,Interior Entry,Sump Pump,Concrete
- Has fireplace: No
Interior area
- Total structure area: 1,480
- Total interior livable area: 1,480 sqft
Property
Parking
- Total spaces: 5
- Parking features: Detached, Garage Door Opener, Storage, Paved Drive, Off Street, Paved
- Garage spaces: 2
- Uncovered spaces: 3
Features
- Patio & porch: Porch - Enclosed, Covered
- Exterior features: Porch - Enclosed, Covered Patio/Deck, Rain Gutters, Storage, Screens, Garden
Lot
- Size: 9,017 Square Feet
- Features: Gentle Sloping, Level
Details
- Parcel number: M:032A B:0164 L:0001,3720846
- Zoning: URC
Construction
Type & style
- Home type: SingleFamily
- Architectural style: Other (See Remarks)
- Property subtype: Single Family Residence
Materials
- Frame
- Foundation: Concrete Perimeter, Other
- Roof: Shingle
Condition
- Updated/Remodeled
- Year built: 1900
Utilities & green energy
- Electric: Circuit Breakers
- Sewer: Public Sewer
- Water: Public
- Utilities for property: for Gas Range, for Electric Range, for Electric Dryer, Washer Hookup
Community & HOA
Community
- Features: Public Transportation, Shopping, Park, Walk/Jog Trails, Medical Facility, Laundromat, Bike Path, Conservation Area, Highway Access, House of Worship, Private School, Public School, T-Station, University
HOA
- Has HOA: No
Location
- Region: Northampton
Financial & listing details
- Price per square foot: $441/sqft
- Tax assessed value: $451,700
- Annual tax amount: $7,155
- Date on market: 1/5/2026
Price history
| Date | Event | Price |
|---|---|---|
| 8/2/2023 | Sold | $652,000+13.4%$441/sqft |
Source: MLS PIN #73117758 Report a problem | ||
| 6/7/2023 | Contingent | $575,000$389/sqft |
Source: MLS PIN #73117758 Report a problem | ||
| 5/31/2023 | Listed for sale | $575,000+35.3%$389/sqft |
Source: MLS PIN #73117758 Report a problem | ||
| 2/7/2014 | Listing removed | $425,000$287/sqft |
Source: Visual Tour #71599999 Report a problem | ||
| 2/5/2014 | Listed for sale | $425,000+11.8%$287/sqft |
Source: Visual Tour #71599999 Report a problem | ||
| 2/4/2014 | Sold | $380,000-4.9%$257/sqft |
Source: Public Record Report a problem | ||
| 11/5/2013 | Price change | $399,500-6%$270/sqft |
Source: Delap Real Estate LLC #71603503 Report a problem | ||
| 10/23/2013 | Listed for sale | $425,000-75%$287/sqft |
Source: Delap Real Estate LLC #71603503 Report a problem | ||
| 10/15/2012 | Sold | $1,700,000+750.4%$1,149/sqft |
Source: Public Record Report a problem | ||
| 5/25/2012 | Listed for sale | $199,900$135/sqft |
Source: Allyn & O'Donnell #71387429 Report a problem | ||
Public tax history
| Year | Property taxes | Tax assessment |
|---|---|---|
| 2025 | $8,953 +5.2% | $642,700 +14.7% |
| 2024 | $8,511 +19% | $560,300 +24% |
| 2023 | $7,155 +0.9% | $451,700 +14% |
| 2022 | $7,088 +7.1% | $396,200 +4% |
| 2021 | $6,616 +3.4% | $380,900 |
| 2020 | $6,399 -1.1% | $380,900 +2.2% |
| 2019 | $6,472 +4.8% | $372,600 +2.8% |
| 2018 | $6,174 +2.1% | $362,300 |
| 2017 | $6,047 +3.3% | $362,300 |
| 2016 | $5,855 -0.2% | $362,300 -2.4% |
| 2015 | $5,867 +79.8% | $371,300 +75.1% |
| 2014 | $3,263 +7.9% | $212,000 |
| 2013 | $3,023 -2.5% | $212,000 -8.7% |
| 2012 | $3,100 +3% | $232,200 |
| 2011 | $3,009 +2.5% | $232,200 |
| 2010 | $2,935 +5.1% | $232,200 -4.6% |
| 2009 | $2,793 +8.3% | $243,300 +5.7% |
| 2008 | $2,578 +2.8% | $230,200 |
| 2007 | $2,507 -12.5% | $230,200 -5.7% |
| 2006 | $2,864 +18.3% | $244,200 +29.6% |
| 2005 | $2,421 -1.2% | $188,400 +2.9% |
| 2004 | $2,450 +28.7% | $183,100 +57.7% |
| 2003 | $1,904 +5.3% | $116,100 |
| 2001 | $1,809 | $116,100 |
Find assessor info on the county website
Neighborhood: 01060
Nearby homes
- $642,7004 bd4 ba2k sqft63 Hawley St, Northampton, MA 01060Off Market
- $---- bd-- ba-- sqft63 Hawley St #2, Northampton, MA 01060Off Market
- $588,0004 bd2 ba-- sqft116A Hawley St, Northampton, MA 01060Off Market

- $--3 bd1 ba-- sqft67 Hawley St #3, Northampton, MA 01060Off Market
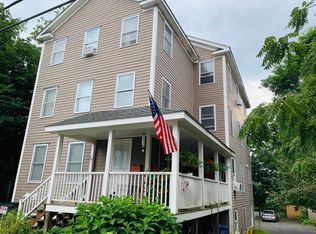
- $--3 bd1 ba-- sqft67 Hawley St #2, Northampton, MA 01060Off Market
- $927,6006 bd4 ba3.5k sqft67 Hawley St, Northampton, MA 01060Off Market
- $481,6003 bd2 ba-- sqft73 Hawley St, Northampton, MA 01060Off Market
- $---- bd-- ba-- sqft73 Hawley St #B, Northampton, MA 01060Off Market
Nearby schools
GreatSchools rating
- 4/10Bridge Street Elementary SchoolGrades: PK-5Distance: 0.3 mi
- 6/10John F Kennedy Middle SchoolGrades: 6-8Distance: 3.2 mi
- 9/10Northampton High SchoolGrades: 9-12Distance: 1.4 mi
Schools provided by the listing agent
- Elementary: Bridge
- Middle: Jfk
- High: Nhs
Source: MLS PIN. This data may not be complete. We recommend contacting the local school district to confirm school assignments for this home.


Get pre-qualified for a loan
At Zillow Home Loans, we can pre-qualify you in as little as 5 minutes with no impact to your credit score.An equal housing lender. NMLS #10287.
Sell for more on Zillow
Get a Zillow Showcase℠ listing at no additional cost and you could sell for .
$756,200
2% more
+$15,124
With Zillow Showcase(estimated)
$771,324
- Massachusetts
- Hampshire County
- Northampton
- 01060
- 61 Hawley St
Nearby cities
Nearby zip codes
Other Northampton Topics
