New to market in the sought after "Tree Streets" neighborhood, this property is bursting with charm & character. A classic 1920s bungalow, attentively maintained by its current owner, in solid condition. The enclosed front porch welcomes you into the home's cozy living room; an open floor plan leads to the dining room with custom built-in; kitchen features updated cabinets, countertop & gas range. The upper level offers two good size bedrooms, a bonus room for playroom or office & the full bath. New furnace; roof & siding in great condition. With a fresh coat of paint & a quick carpet update, you'll move right in! The outdoor space has plenty of room for gardening, yard games & relaxation. You will also enjoy the brief 15 minute stroll down to Norwood town center restaurants, amenities, and commuter rail stations. And, just across the street is Father Mac's park & recreation area. The home is a pleasure to show - join us at the open houses this weekend or schedule a private showing!
Sold for $525,000
$525,000
61 Hawthorne St, Norwood, MA 02062
2beds
936sqft
Single Family Residence
Built in 1920
6,990 Square Feet Lot
$610,900 Zestimate®
$561/sqft
$2,674 Estimated rent
Home value
$610,900
$574,000 - $654,000
$2,674/mo
Zestimate® history
Owner options
List your home for rent
$2,674/mo
Rent Zestimate®
Find your next renter with Zillow Rental Manager. Plus, with online applications, you can quickly screen prospective tenants – for free.
$2,674/mo
Rent Zestimate®
Refinance and save
$3,440/mo
Est. payment
Refinancing to a lower rate could help reduce your monthly payments and save thousands over the life of the loan.
$3,440/mo
Est. payment
Explore your selling options
Work with a Zillow partner agent
Leverage their expertise and Zillow's premium Showcase listings to get your home seen by more buyers.
Get startedList with your own agent
Get your home in front of millions of buyers by listing it on Zillow.
Learn how to do itSell it yourself
Take full control of how buyers see your home on Zillow by listing For Sale by Owner (FSBO).
List your homeWhat's special
Yard gamesNew furnaceFresh coat of paintOutdoor spaceOpen floor planBonus roomUpdated cabinets
Zillow last checked:
Listing updated:
Listed by:
Jill Kelly 781-726-0447,
Coldwell Banker Realty - Westwood 781-320-0550
Bought with:
Jennifer Conley
Coldwell Banker Realty - Westwood
Source: MLS PIN,MLS#: 73171723
Facts & features
Interior
Bedrooms & bathrooms
- Bedrooms: 2
- Bathrooms: 1
- Full bathrooms: 1
Primary bedroom
- Features: Closet, Flooring - Hardwood
- Level: Second
- Area: 132
- Dimensions: 11 x 12
Bedroom 2
- Features: Closet, Flooring - Hardwood
- Level: Second
- Area: 121
- Dimensions: 11 x 11
Bathroom 1
- Features: Bathroom - Full, Bathroom - Tiled With Tub & Shower
- Level: Second
- Area: 35
- Dimensions: 5 x 7
Dining room
- Features: Closet/Cabinets - Custom Built, Open Floorplan, Crown Molding
- Level: First
- Area: 121
- Dimensions: 11 x 11
Kitchen
- Features: Dining Area, Countertops - Upgraded, Cabinets - Upgraded, Gas Stove
- Level: First
- Area: 144
- Dimensions: 12 x 12
Living room
- Features: Open Floorplan, Crown Molding
- Level: First
- Area: 231
- Dimensions: 21 x 11
Heating
- Oil
Cooling
- None
Appliances
- Included: Range, Dishwasher, Disposal, Microwave, Refrigerator, Washer, Dryer
Features
- Sitting Room
- Flooring: Tile, Carpet, Hardwood, Flooring - Hardwood
- Windows: Insulated Windows
- Basement: Full,Walk-Out Access,Unfinished
- Has fireplace: No
Interior area
- Total structure area: 936
- Total interior livable area: 936 sqft
Property
Parking
- Total spaces: 2
- Parking features: Paved Drive, Off Street, Paved
- Uncovered spaces: 2
Features
- Patio & porch: Porch - Enclosed
- Exterior features: Porch - Enclosed, Garden
Lot
- Size: 6,990 Square Feet
- Features: Level
Details
- Parcel number: 160306
- Zoning: Res
Construction
Type & style
- Home type: SingleFamily
- Architectural style: Bungalow
- Property subtype: Single Family Residence
Materials
- Frame
- Foundation: Stone
- Roof: Shingle
Condition
- Year built: 1920
Utilities & green energy
- Sewer: Public Sewer
- Water: Public
- Utilities for property: for Gas Range
Community & HOA
Community
- Features: Public Transportation, Shopping, Tennis Court(s), Park, Public School
HOA
- Has HOA: No
Location
- Region: Norwood
Financial & listing details
- Price per square foot: $561/sqft
- Tax assessed value: $458,900
- Annual tax amount: $4,736
- Date on market: 9/17/2026
- Listing terms: Contract
Price history
| Date | Event | Price |
|---|---|---|
| 11/29/2023 | Sold | $525,000$561/sqft |
Source: MLS PIN #73171723 Report a problem | ||
| 10/24/2023 | Contingent | $525,000$561/sqft |
Source: MLS PIN #73171723 Report a problem | ||
| 10/18/2023 | Listed for sale | $525,000$561/sqft |
Source: MLS PIN #73171723 Report a problem | ||
Public tax history
| Year | Property taxes | Tax assessment |
|---|---|---|
| 2025 | $5,679 +6.7% | $539,800 +6.2% |
| 2024 | $5,322 +12.4% | $508,300 +10.8% |
| 2023 | $4,736 +3.4% | $458,900 +7.7% |
| 2022 | $4,582 +3.9% | $426,200 +9.6% |
| 2021 | $4,411 +5.6% | $389,000 +3.8% |
| 2020 | $4,179 +7.8% | $374,800 +5.3% |
| 2019 | $3,877 -1.5% | $356,000 +0.3% |
| 2018 | $3,938 +5.5% | $355,100 +6.1% |
| 2017 | $3,732 +5.5% | $334,700 +5.3% |
| 2016 | $3,536 -0.2% | $318,000 +2.9% |
| 2015 | $3,543 +3% | $308,900 +4% |
| 2014 | $3,439 +4.2% | $297,000 -0.6% |
| 2013 | $3,300 +4.4% | $298,900 |
| 2012 | $3,162 +4.7% | $298,900 |
| 2011 | $3,019 +6.6% | $298,900 -1.5% |
| 2010 | $2,833 +6.6% | $303,600 -3.3% |
| 2009 | $2,657 +9.5% | $314,100 +5.2% |
| 2008 | $2,427 +1.5% | $298,500 -5.8% |
| 2007 | $2,390 +2.7% | $317,000 |
| 2006 | $2,327 +16.1% | $317,000 +30.8% |
| 2005 | $2,004 -14% | $242,300 |
| 2004 | $2,331 +5% | $242,300 |
| 2003 | $2,219 +14.5% | $242,300 +58.2% |
| 2001 | $1,938 +17.2% | $153,200 +18.2% |
| 1997 | $1,654 | $129,600 |
Find assessor info on the county website
Neighborhood: 02062
Nearby homes
- $554,3002 bd1 ba936 sqft57 Hawthorne St, Norwood, MA 02062Off Market
- $592,7002 bd1 ba1.5k sqft65 Hawthorne St, Norwood, MA 02062Off Market
- $678,1003 bd1 ba1.1k sqft53 Hawthorne St, Norwood, MA 02062Off Market
- $690,2004 bd2 ba1.2k sqft71 Hawthorne St, Norwood, MA 02062Off Market
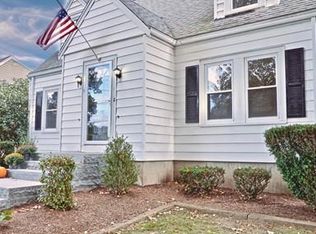
- $647,8003 bd1 ba1k sqft47 Hawthorne St, Norwood, MA 02062Off Market
- $974,1003 bd2 ba2.4k sqft68 Sycamore St, Norwood, MA 02062Off Market
- $722,2004 bd1 ba1.7k sqft60 Hawthorne St, Norwood, MA 02062Off Market
- $766,6003 bd2 ba1.9k sqft56 Hawthorne St, Norwood, MA 02062Off Market
Nearby schools
GreatSchools rating
- NAGeorge F Willet Early Learning CenterGrades: KDistance: 0.5 mi
- 5/10Dr. Philip O. Coakley Middle SchoolGrades: 6-8Distance: 1.7 mi
- 7/10Norwood High SchoolGrades: 9-12Distance: 0.5 mi
Schools provided by the listing agent
- Elementary: Oldham
- Middle: Coakley
- High: Nhs
Source: MLS PIN. This data may not be complete. We recommend contacting the local school district to confirm school assignments for this home.
Get a cash offer in 3 minutes
Find out how much your home could sell for in as little as 3 minutes with a no-obligation cash offer.
Estimated market value
$610,900
Get a cash offer in 3 minutes
Find out how much your home could sell for in as little as 3 minutes with a no-obligation cash offer.
Estimated market value
$610,900
- Massachusetts
- Norfolk County
- Norwood
- 02062
- 61 Hawthorne St
