Skip main navigation
Sold for $196,000
  • $196,000

    61 Hidden Lake Court, Savannah, GA 31419

    2beds
    1,371sqft
    Townhouse
    Built in 1986
    1,306.8 Square Feet Lot
    $223,700 Zestimate®
    $143/sqft
    $1,819 Estimated rent

    Home value

    $223,700

    $210,000 - $237,000

    $1,819/mo

    Zestimate® history
    Loading
    Loading...

    Owner options

    List your home for rent

    $1,819/mo

    Rent Zestimate®

    Find your next renter with Zillow Rental Manager. Plus, with online applications, you can quickly screen prospective tenants – for free.

    Learn more

    $1,819/mo

    Rent Zestimate®

    Refinance and save

    $1,462/mo

    Est. payment

    Refinancing to a lower rate could help reduce your monthly payments and save thousands over the life of the loan.

    See today's rates

    $1,462/mo

    Est. payment

    Explore your selling options

    Work with a Zillow partner agent

    Leverage their expertise and Zillow's premium Showcase listings to get your home seen by more buyers.

    Get started

    List with your own agent

    Get your home in front of millions of buyers by listing it on Zillow.

    Learn how to do it

    Sell it yourself

    Take full control of how buyers see your home on Zillow by listing For Sale by Owner (FSBO).

    List your home

    What's special

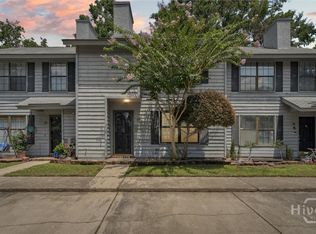
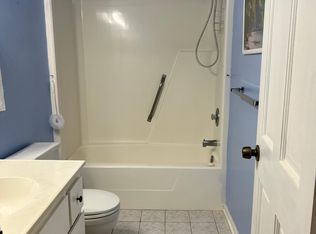
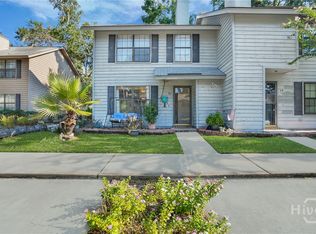
    Two bedroom, two and a half bath townhome in the heart of Savannah. Each bedroom has their own bathroom and both are located upstairs! Rear air conditioned sunroom with skylights has been added. Fenced courtyard for privacy as well. Conveniently located near the expressway where you can connect to the Islands, beaches, Interstate 95 or Interstate 16 within minutes, near Chick-fil-A, Krispy Kreme, Home Depot, Lowe's, Publix, Food Lion, as well as many restaurants, and just minutes to fine dining in downtown Savannah! No flood insurance required! Public water and sewer. Beat rent and invest in your own asset. Low maintenance living. Let someone else cut the grass while you enjoy the community pool!

    Zillow last checked:

    Listing updated:

    Listed by:

    Melanie D. Kramer 912-658-1390,

    Keller Williams Coastal Area P

    Bought with:

    Tara L. Hughey, 360654

    eXp Realty LLC

    Source: Hive MLS,MLS#: SA289163MLS Logo

    Facts & features

    Interior

    Bedrooms & bathrooms
    • Bedrooms: 2
    • Bathrooms: 3
    • Full bathrooms: 2
    • 1/2 bathrooms: 1
    Primary bedroom
    • Level: Upper
    • Dimensions: 0 x 0
    Bedroom 2
    • Level: Upper
    • Dimensions: 0 x 0
    Primary bathroom
    • Level: Upper
    • Dimensions: 0 x 0
    Bathroom 2
    • Level: Upper
    • Dimensions: 0 x 0
    Bathroom 3
    • Level: Main
    • Dimensions: 0 x 0
    Dining room
    • Level: Main
    • Dimensions: 0 x 0
    Kitchen
    • Level: Main
    • Dimensions: 0 x 0
    Laundry
    • Level: Main
    • Dimensions: 0 x 0
    Living room
    • Features: Fireplace
    • Level: Main
    • Dimensions: 0 x 0
    Sunroom
    • Level: Main
    • Dimensions: 0 x 0
    Heating
    • Electric, Heat Pump
    Cooling
    • Central Air, Electric, Heat Pump
    Appliances
    • Included: Some Electric Appliances, Dishwasher, Electric Water Heater, Disposal, Oven, Range, Range Hood, Refrigerator
    • Laundry: Laundry Room
    Features
    • Ceiling Fan(s), Primary Suite, Pull Down Attic Stairs, Tub Shower, Upper Level Primary, Vanity, Programmable Thermostat
    • Windows: Double Pane Windows
    • Basement: None
    • Attic: Pull Down Stairs
    • Number of fireplaces: 1
    • Fireplace features: Living Room, Wood Burning Stove
    • Common walls with other units/homes: 1 Common Wall,No One Above,No One Below
    Interior area
    • Total interior livable area: 1,371 sqft

    Property

    Parking
    • Parking features: Off Street, Parking Lot
    Features
    • Pool features: Community
    • Fencing: Privacy
    Lot
    • Size: 1,306 sqft
    Details
    • Parcel number: 20864A03035
    • Zoning: R6
    • Zoning description: Single Family
    • Special conditions: Standard

    Construction

    Type & style
    • Home type: Townhouse
    • Architectural style: Traditional
    • Property subtype: Townhouse
    • Attached to another structure: Yes
    Materials
    • Wood Siding
    • Foundation: Slab
    • Roof: Asphalt,Ridge Vents
    Condition
    • New construction: No
    • Year built: 1986

    Utilities & green energy

    • Sewer: Public Sewer
    • Water: Public
    • Utilities for property: Cable Available, Underground Utilities
    Green energy
    • Energy efficient items: Windows

    Community & neighborhood

    Security
    • Security features: Security System
    Community
    • Community features: Pool, Shopping, Street Lights
    Location
    • Region: Savannah
    • Subdivision: Hidden Lake Townhomes

    HOA & financial

    HOA
    • Has HOA: Yes
    • HOA fee: $180 monthly
    • Association name: Lakeside Homeowners Association
    • Association phone: 912-398-0593

    Other

    Other facts
    • Listing agreement: Exclusive Agency
    • Listing terms: ARM,Cash,Conventional,1031 Exchange,FHA,USDA Loan,VA Loan
    • Ownership type: Homeowner/Owner
    • Road surface type: Asphalt

    Price history

    DateEventPrice
    9/6/2023Sold$196,000+3.2%$143/sqft
    Source: Hive MLS #SA289163 Report a problem
    8/2/2023Pending sale$190,000$139/sqft
    Source: Hive MLS #289163 Report a problem
    7/26/2023Listed for sale$190,000+49.7%$139/sqft
    Source: Hive MLS #289163 Report a problem
    1/12/2021Listing removed--
    Source: Hive MLS Report a problem
    12/30/2020Listed for rent$1,195+33.5%$1/sqft
    Source: Lanier Realty, Inc #239837 Report a problem
    12/22/2013Listing removed$895$1/sqft
    Source: Lanier Realty Report a problem
    12/5/2013Listed for rent$895$1/sqft
    Source: Lanier Realty Inc Report a problem
    3/27/2006Sold$126,900$93/sqft
    Source: Public Record Report a problem

    Public tax history

    YearProperty taxesTax assessment
    2025$2,085 -8.5%$148,720 +89.7%
    2024$2,278 +62.1%$78,400 +62.9%
    2023$1,405 +12.7%$48,120 +12.7%
    2022$1,246 +13.6%$42,680 +19.9%
    2021$1,097 -2.4%$35,600
    2020$1,124 $35,600
    2019$1,124 -28.9%$35,600 +2.7%
    2018$1,582 +1.4%$34,680 +16.8%
    2017$1,560 +26.7%$29,680 +0.7%
    2016$1,231 -7.2%$29,480 -13.5%
    2015$1,325 -18.8%$34,080 -0.8%
    2014$1,632 $34,360 -0.3%
    2013-- $34,480 +12.5%
    2012-- $30,640 -16.4%
    2011-- $36,640 -24.8%
    2010-- $48,720 -1.8%
    2009-- $49,600
    2008-- $49,600 +1.6%
    2007-- $48,800 +17.3%
    2006-- $41,600 +8.3%
    2005-- $38,400 +11%
    2003-- $34,600 +6.1%
    2002-- $32,600 +7.2%
    2001-- $30,400

    Find assessor info on the county website

    Neighborhood: Wilshire Estates/Savannah Mall

    Nearby schools

    GreatSchools rating
    Schools provided by the listing agent
    • Elementary: Southwest
    • Middle: Southwest
    • High: Windsor

    Source: Hive MLS. This data may not be complete. We recommend contacting the local school district to confirm school assignments for this home.

    Get pre-qualified for a loan
    At Zillow Home Loans, we can pre-qualify you in as little as 5 minutes with no impact to your credit score.

    An equal housing lender. NMLS #10287.

    Sell for more on Zillow
    Get a Zillow Showcase℠ listing at no additional cost and you could sell for .
    $223,700
    2% more
    +$4,474
    With Zillow Showcase(estimated)
    $228,174