Skip main navigation
Sold for $1,600,000
  • $1,600,000

    61 High Hill Circle, Madison, CT 06443

    7beds
    6,300sqft
    Single Family Residence
    Built in 2000
    1.84 Acres Lot
    $1,668,000 Zestimate®
    $254/sqft
    $6,650 Estimated rent

    Home value

    $1,668,000

    $1.47M - $1.88M

    $6,650/mo

    Zestimate® history
    Loading
    Loading...

    Owner options

    List your home for rent

    $6,650/mo

    Rent Zestimate®

    Find your next renter with Zillow Rental Manager. Plus, with online applications, you can quickly screen prospective tenants – for free.

    Learn more

    $6,650/mo

    Rent Zestimate®

    Refinance and save

    $9,604/mo

    Est. payment

    Refinancing to a lower rate could help reduce your monthly payments and save thousands over the life of the loan.

    See today's rates

    $9,604/mo

    Est. payment

    Explore your selling options

    Work with a Zillow partner agent

    Leverage their expertise and Zillow's premium Showcase listings to get your home seen by more buyers.

    Get started

    List with your own agent

    Get your home in front of millions of buyers by listing it on Zillow.

    Learn how to do it

    Sell it yourself

    Take full control of how buyers see your home on Zillow by listing For Sale by Owner (FSBO).

    List your home

    What's special

    Gas fireplacePrimary suiteCharming stone fireplaceSoaking tubDetached garageMud roomLarge center island
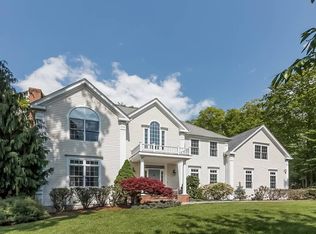
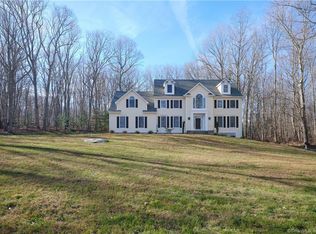
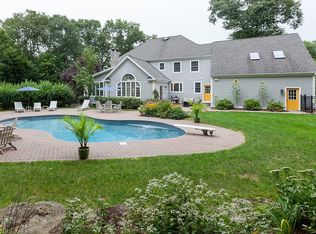
    Amazing sellers have invested over $100,000 in improvements. New roof on Main house, new pool liner, new air conditioning compressors, floors refinished, freshly painted and new lighting fixtures. Gracious 5+ bedroom home situated perfectly on beautifully landscaped grounds with inviting in-ground pool to enjoy all summer long. This home has plenty of room for all with an inviting Chef's country kitchen equipped with a large center Island, charming stone fireplace and opens to the family room. The dining room and living room, with gas fireplace, are perfect for family gatherings. A first-floor study with private bath makes for the perfect in-home office space. The 2nd floor hosts the primary suite with fireplace and ensuite lovely primary bath with soaking tub. There are 4 additional bedrooms and 2 full baths on this floor. The 3rd floor has more living space with 2 lovely bedrooms and a full bath. Need more space for guests, or the in-laws? The lower level is equipped with a 2-bedroom apartment with kitchen, large gym or storage room, mud room and a 2-car garage. The additional detached garage is the car lover's dream with additional 4 car garage bays, heated and cooled with 13' ceilings. Adding to the inground pool and outdoor is a newly installed ground level trampoline and an outdoor sauna. New architectural shingle roof installed on main house. Lovely private double culdesac neighborhood and minutes from all that Madison has to offer.

    Zillow last checked:

    Listing updated:

    Listed by:

    Cathy Lynch & Team,

    Cathy Lynch 203-627-2331,

    Coldwell Banker Realty 203-245-4700

    Bought with:

    Michael C. Kahn, RES.0809752

    Dow Della Valle

    Source: Smart MLS,MLS#: 24042483MLS Logo

    Facts & features

    Interior

    Bedrooms & bathrooms
    • Bedrooms: 7
    • Bathrooms: 7
    • Full bathrooms: 5
    • 1/2 bathrooms: 2
    Primary bedroom
    • Features: Fireplace, Full Bath, Hardwood Floor
    • Level: Upper
    • Area: 334.53 Square Feet
    • Dimensions: 18.9 x 17.7
    Bedroom
    • Features: Hardwood Floor
    • Level: Upper
    • Area: 149.63 Square Feet
    • Dimensions: 14.8 x 10.11
    Bedroom
    • Features: Hardwood Floor
    • Level: Upper
    • Area: 208.68 Square Feet
    • Dimensions: 14.8 x 14.1
    Bedroom
    • Features: Hardwood Floor
    • Level: Upper
    • Area: 117 Square Feet
    • Dimensions: 10 x 11.7
    Bedroom
    • Features: Hardwood Floor
    • Level: Upper
    • Area: 151.96 Square Feet
    • Dimensions: 11.6 x 13.1
    Bedroom
    • Features: Hardwood Floor
    • Level: Third,Other
    • Area: 212.28 Square Feet
    • Dimensions: 17.4 x 12.2
    Bedroom
    • Features: Hardwood Floor
    • Level: Third,Other
    • Area: 283.55 Square Feet
    • Dimensions: 20.11 x 14.1
    Dining room
    • Features: Hardwood Floor
    • Level: Main
    • Area: 294.52 Square Feet
    • Dimensions: 14.8 x 19.9
    Family room
    • Features: Fireplace, Sliders, Hardwood Floor
    • Level: Main
    • Area: 307.2 Square Feet
    • Dimensions: 12.8 x 24
    Kitchen
    • Features: Granite Counters, Eating Space, Fireplace, Kitchen Island, Hardwood Floor
    • Level: Main
    • Area: 255.64 Square Feet
    • Dimensions: 15.4 x 16.6
    Living room
    • Features: Fireplace, Hardwood Floor
    • Level: Main
    • Area: 208.68 Square Feet
    • Dimensions: 14.8 x 14.1
    Office
    • Features: Hardwood Floor
    • Level: Main
    • Area: 181.72 Square Feet
    • Dimensions: 15.4 x 11.8
    Sun room
    • Features: Ceiling Fan(s), Hardwood Floor
    • Level: Main
    • Area: 160.29 Square Feet
    • Dimensions: 11.7 x 13.7
    Heating
    • Forced Air, Propane
    Cooling
    • Ceiling Fan(s), Central Air
    Appliances
    • Included: Oven/Range, Refrigerator, Dishwasher, Washer, Dryer, Water Heater
    • Laundry: Main Level, Mud Room
    Features
    • Open Floorplan, Entrance Foyer, In-Law Floorplan
    • Doors: French Doors
    • Basement: Full,Storage Space,Finished,Garage Access,Interior Entry,Walk-Out Access,Liveable Space
    • Attic: None
    • Number of fireplaces: 4
    Interior area
    • Total structure area: 6,300
    • Total interior livable area: 6,300 sqft
    • Finished area above ground: 5,479
    • Finished area below ground: 821

    Property

    Parking
    • Total spaces: 6
    • Parking features: Attached, Detached
    • Attached garage spaces: 6
    Features
    • Patio & porch: Porch
    • Exterior features: Garden
    • Has private pool: Yes
    • Pool features: Vinyl, Salt Water, In Ground
    • Waterfront features: Water Community
    Lot
    • Size: 1.84 Acres
    • Features: Subdivided, Cul-De-Sac, Landscaped
    Details
    • Parcel number: 2221563
    • Zoning: RU-1

    Construction

    Type & style
    • Home type: SingleFamily
    • Architectural style: Colonial
    • Property subtype: Single Family Residence
    Materials
    • Vinyl Siding
    • Foundation: Concrete Perimeter
    • Roof: Asphalt
    Condition
    • New construction: No
    • Year built: 2000

    Utilities & green energy

    • Sewer: Septic Tank
    • Water: Well

    Community & neighborhood

    Community
    • Community features: Golf, Playground, Pool, Shopping/Mall, Stables/Riding
    Location
    • Region: Madison

    Price history

    DateEventPrice
    3/26/2025Sold$1,600,000-5.8%$254/sqft
    Source: Smart MLS #24042483 Report a problem
    2/12/2025Pending sale$1,699,000$270/sqft
    Source: Smart MLS #24042483 Report a problem
    11/14/2024Price change$1,699,000-5.3%$270/sqft
    Source: Smart MLS #24042483 Report a problem
    8/30/2024Listed for sale$1,795,000+7.8%$285/sqft
    Source: Smart MLS #24042483 Report a problem
    5/20/2024Sold$1,665,000-2.1%$264/sqft
    Source: Smart MLS #170597020 Report a problem
    3/22/2024Pending sale$1,699,999$270/sqft
    Source: Smart MLS #170597020 Report a problem
    3/1/2024Price change$1,699,999-2.9%$270/sqft
    Source: Smart MLS #170597020 Report a problem
    1/16/2024Price change$1,750,000-4.1%$278/sqft
    Source: Smart MLS #170597020 Report a problem
    9/10/2023Listed for sale$1,825,000+973.5%$290/sqft
    Source: Smart MLS #170597020 Report a problem
    4/7/2000Sold$170,000$27/sqft
    Source: Public Record Report a problem

    Public tax history

    YearProperty taxesTax assessment
    2025$21,255 +2%$947,600
    2024$20,847 +5.4%$947,600 +43.6%
    2023$19,783 +1.9%$660,100
    2022$19,414 +1.9%$660,100
    2021$19,044 +0%$660,100
    2020$19,044 +1.8%$660,100
    2019$18,714 +6.6%$660,100 +5.4%
    2018$17,561 +2.7%$626,300
    2017$17,098 +3.1%$626,300
    2016$16,591 +2.8%$626,300
    2015$16,133 -20.4%$626,300 -22.2%
    2014$20,259 +23.4%$804,900
    2013$16,412 +3.1%$804,900
    2012$15,913 -6.6%$804,900 -8.7%
    2010$17,029 +3.7%$881,900
    2009$16,421 +3.5%$881,900 -0.8%
    2008$15,860 -6.9%$889,000 +21.8%
    2007$17,036 +4.8%$729,600
    2006$16,255 +4.9%$729,600
    2005$15,489 +11.1%$729,600
    2003$13,943 +152%$729,600 +246.3%
    2001$5,533 $210,700

    Find assessor info on the county website

    Neighborhood: 06443

    Nearby schools

    GreatSchools rating
    Schools provided by the listing agent
    • Elementary: Kathleen H. Ryerson
    • High: Daniel Hand

    Source: Smart MLS. This data may not be complete. We recommend contacting the local school district to confirm school assignments for this home.

    Get pre-qualified for a loan
    At Zillow Home Loans, we can pre-qualify you in as little as 5 minutes with no impact to your credit score.

    An equal housing lender. NMLS #10287.

    Sell for more on Zillow
    Get a Zillow Showcase℠ listing at no additional cost and you could sell for .
    $1,668,000
    2% more
    +$33,360
    With Zillow Showcase(estimated)
    $1,701,360