Skip main navigation
Off market
Street View
  • $468,500

    61 Highland Ave, Wallingford, CT 06492

    2beds
    1,738sqft
    SingleFamily
    Built in 1980
    0.79 Acres Lot
    $468,500 Zestimate®
    $270/sqft
    $2,342 Estimated rent

    Home value

    $468,500

    $440,000 - $497,000

    $2,342/mo

    Zestimate® history
    Loading
    Loading...

    Owner options

    List your home for rent

    $2,342/mo

    Rent Zestimate®

    Find your next renter with Zillow Rental Manager. Plus, with online applications, you can quickly screen prospective tenants – for free.

    Learn more

    $2,342/mo

    Rent Zestimate®

    Refinance and save

    $3,341/mo

    Est. payment

    Refinancing to a lower rate could help reduce your monthly payments and save thousands over the life of the loan.

    See today's rates

    $3,341/mo

    Est. payment

    Explore your selling options

    Work with a Zillow partner agent

    Leverage their expertise and Zillow's premium Showcase listings to get your home seen by more buyers.

    Get started

    List with your own agent

    Get your home in front of millions of buyers by listing it on Zillow.

    Learn how to do it

    Sell it yourself

    Take full control of how buyers see your home on Zillow by listing For Sale by Owner (FSBO).

    List your home

    What's special

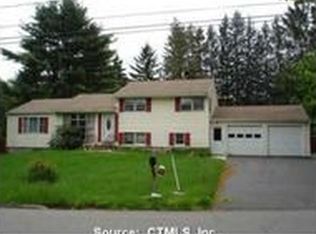
    Set well back from the road sits a home designed and manufactured by Acorn Structures of Concord, MA. This passive solar designed home is situated on the site at 15 degrees SSW, which is the ideal orientation for solar design. Acorn Structures manufacture homes in panel form, using the very best quality materials. The passive features of the home include the use of a thermal mass on the lower level composed of insulation, crushed stone, concrete slab, ceramic tile and a large masonry chimney. Most of the glass in the house is south-facing with no openings on the north side. The European design (Siematic) kitchen cabinets, granite counters and solarium area highlight the main level. The large brick chimney with three separate flues (furnace, fireplace and woodstove) is the key feature in the living room & dining area. The detached two car garage is heated & cooled and includes a 10 x 24' solarium with sauna, roughed-in three piece bath & a 12 x24' finished room over the garage for office or additional living space. The professionally landscaped yard includes a brick patio area, deck and privacy! Provisions were made to the main house for the addition of future solar components.

    This property is off market, which means it's not currently listed for sale or rent on Zillow. This may be different from what's available on other websites or public sources.

    Facts & features

    Interior

    Bedrooms & bathrooms
    • Bedrooms: 2
    • Bathrooms: 1
    • Full bathrooms: 1
    Heating
    • Forced air, Oil
    Features
    • Basement: Unfinished
    • Has fireplace: Yes
    Interior area
    • Total interior livable area: 1,738 sqft

    Property

    Parking
    • Parking features: Garage - Attached
    Features
    • Exterior features: Wood
    Lot
    • Size: 0.79 Acres
    Details
    • Parcel number: WALLM061L013

    Construction

    Type & style
    • Home type: SingleFamily
    • Architectural style: Contemporary
    Materials
    • Roof: Asphalt
    Condition
    • Year built: 1980

    Community & neighborhood

    Location
    • Region: Wallingford

    Price history

    DateEventPrice
    6/6/2016Sold$263,000-2.4%$151/sqft
    Source: Smart MLS #N10071374 Report a problem
    4/12/2016Pending sale$269,500$155/sqft
    Source: Pearce Real Estate #N10071374 Report a problem
    2/9/2016Price change$269,500-4.4%$155/sqft
    Source: Pearce Real Estate #N10071374 Report a problem
    8/18/2015Listed for sale$282,000$162/sqft
    Source: Pearce Real Estate #N10071374 Report a problem

    Public tax history

    YearProperty taxesTax assessment
    2025$6,976 +13.4%$289,200 +44.2%
    2024$6,150 +4.5%$200,600
    2023$5,886 +1%$200,600
    2022$5,825 +1.8%$200,600
    2021$5,721 0%$200,600 +11.4%
    2020$5,721 +8.9%$180,000
    2019$5,254 +1.9%$180,000
    2018$5,155 +0.3%$180,000
    2017$5,139 +2.4%$180,000
    2016$5,020 -7.4%$180,000 -8.8%
    2015$5,420 +2.2%$197,300
    2014$5,305 +2.6%$197,300
    2013$5,173 +0.9%$197,300
    2012$5,126 +3%$197,300
    2011$4,976 +2%$197,300 -2.6%
    2010$4,878 +4.6%$202,580
    2009$4,663 +0.5%$202,580
    2008$4,639 +3.9%$202,580
    2007$4,467 +3.8%$202,580
    2006$4,305 +12.9%$202,580 +41.3%
    2005$3,814 +6%$143,400
    2003$3,599 +27.2%$143,400 +31.2%
    2000$2,830 $109,300

    Find assessor info on the county website

    Neighborhood: 06492

    Nearby schools

    GreatSchools rating
    Get pre-qualified for a loan
    At Zillow Home Loans, we can pre-qualify you in as little as 5 minutes with no impact to your credit score.

    An equal housing lender. NMLS #10287.

    Sell for more on Zillow
    Get a Zillow Showcase℠ listing at no additional cost and you could sell for .
    $468,500
    2% more
    +$9,370
    With Zillow Showcase(estimated)
    $477,870