Check out this beautiful 2 bedroom 2 full bath home on nearly 30 acres. Relax on the roomy 32x52 complete wrap around, covered porch w/ ceiling fans or sit and watch the wildlife in your own front yard. Inside the home features vaulted ceilings with open concept living room and kitchen. The kitchen boasts custom hickory cabinetry, stainless steel appliances, large island, and nice walk-in pantry. The large primary bedroom is complete with an attached 15x8 primary bathroom including a big walk-in closet and large custom hickory vanity. There is also an additional 1664sqft of possible living space in the full, unfinished walk-out basement. The basement is ready for completion with a rough in for your bathroom, second W&D hookups, and could easily frame in a 3rd & 4th bedroom. This property is loaded with deer and turkey! They love to come right up into the front yard for perfect viewing from the front porch or living room window. Secluded living, yet close to town; don't miss out!
Closed
Listed by: Dream Key Realty, LLC • Celeste N Crimmins • 573-259-9020
Bought with: Keller Williams Chesterfield
Price Unknown
61 Highway Bb, Steelville, MO 65565
2beds
1,664sqft
Farm
Built in 2011
29.59 Acres Lot
$386,900 Zestimate®
$--/sqft
$1,588 Estimated rent
Home value
$386,900
$356,000 - $422,000
$1,588/mo
Zestimate® history
Owner options
List your home for rent
$1,588/mo
Rent Zestimate®
Find your next renter with Zillow Rental Manager. Plus, with online applications, you can quickly screen prospective tenants – for free.
$1,588/mo
Rent Zestimate®
Refinance and save
Refinancing to a lower rate could help reduce your monthly payments and save thousands over the life of the loan.
Explore your selling options
Work with a Zillow partner agent
Leverage their expertise and Zillow's premium Showcase listings to get your home seen by more buyers.
Get startedList with your own agent
Get your home in front of millions of buyers by listing it on Zillow.
Learn how to do itSell it yourself
Take full control of how buyers see your home on Zillow by listing For Sale by Owner (FSBO).
List your homeWhat's special
Close to townFront yardFront porchCovered porchLarge islandBig walk-in closetLarge primary bedroom
Zillow last checked:
Listing updated:
Listed by:
Celeste N Crimmins 573-259-9020,
Dream Key Realty, LLC
Bought with:
Kelly A Johnston, 2013027356
Keller Williams Chesterfield
Source: MARIS,MLS#: 23052051 Originating MLS: Franklin County Board of REALTORS
Originating MLS: Franklin County Board of REALTORSFacts & features
Interior
Bedrooms & bathrooms
- Bedrooms: 2
- Bathrooms: 2
- Full bathrooms: 2
- Main level bathrooms: 2
- Main level bedrooms: 2
Primary bedroom
- Features: Floor Covering: Luxury Vinyl Plank, Wall Covering: Some
- Level: Main
- Area: 256
- Dimensions: 16x16
Bedroom
- Features: Floor Covering: Luxury Vinyl Plank, Wall Covering: Some
- Level: Main
- Area: 196
- Dimensions: 14x14
Primary bathroom
- Features: Floor Covering: Ceramic Tile, Wall Covering: None
- Level: Main
- Area: 120
- Dimensions: 15x8
Kitchen
- Features: Floor Covering: Luxury Vinyl Plank, Wall Covering: Some
- Area: 510
- Dimensions: 17x30
Laundry
- Features: Floor Covering: Ceramic Tile, Wall Covering: Some
- Level: Main
- Area: 98
- Dimensions: 14x7
Living room
- Features: Floor Covering: Luxury Vinyl Plank, Wall Covering: Some
- Level: Main
- Area: 330
- Dimensions: 15x22
Heating
- Electric, Forced Air
Cooling
- Ceiling Fan(s), Central Air, Electric
Appliances
- Included: Dishwasher, Disposal, Stainless Steel Appliance(s), Range, Oven, Electric Water Heater
Features
- Eat-in Kitchen, Pantry, Walk-In Closet(s), Vaulted Ceiling(s)
- Basement: Full,Sump Pump,Unfinished,Walk-Out Access
- Has fireplace: No
Interior area
- Total structure area: 1,664
- Total interior livable area: 1,664 sqft
- Finished area above ground: 1,664
Property
Parking
- Total spaces: 2
- Parking features: Covered
- Carport spaces: 2
Accessibility
- Accessibility features: Accessible Central Living Area
Features
- Patio & porch: Deck, Patio, Covered
- Fencing: Wire
Lot
- Size: 29.59 Acres
- Features: Adjoins Wooded Area, Gently Rolling, Level, Wooded
Details
- Parcel number: 152.004000004.030
- Special conditions: Standard
- Wooded area: 1089000
Construction
Type & style
- Home type: SingleFamily
- Architectural style: Traditional
- Property subtype: Farm
Materials
- Wood Siding, Cedar, Frame, Vinyl Siding
Condition
- Year built: 2011
Utilities & green energy
- Sewer: Septic Tank
- Water: Well
- Utilities for property: Electricity Available, Phone Available
Community & HOA
Community
- Security: Smoke Detector(s)
- Subdivision: None
Location
- Region: Steelville
Financial & listing details
- Tax assessed value: $188,300
- Annual tax amount: $1,503
- Date on market: 8/31/2023
- Cumulative days on market: 4 days
- Listing terms: Cash,Conventional,FHA,USDA Loan,VA Loan
- Inclusions: Hunting Rights, Mineral Rights if Owned
- Ownership: Private
- Electric utility on property: Yes
- Road surface type: Gravel, Asphalt
Price history
| Date | Event | Price |
|---|---|---|
| 10/3/2023 | Sold | -- |
Source:  MARIS #23052051 Report a problem MARIS #23052051 Report a problem | ||
| 9/4/2023 | Pending sale | $320,000$192/sqft |
Source: MARIS #23052051 Report a problem | ||
| 8/31/2023 | Listed for sale | $320,000$192/sqft |
Source: MARIS #23052051 Report a problem | ||
Public tax history
| Year | Property taxes | Tax assessment |
|---|---|---|
| 2025 | $1,834 +16.7% | $35,650 +16.5% |
| 2024 | $1,571 +3.8% | $30,590 -0.1% |
| 2023 | $1,513 +0.7% | $30,620 |
| 2022 | $1,503 0% | $30,620 |
| 2021 | $1,503 | $30,620 +6.2% |
| 2020 | -- | $28,840 |
| 2019 | -- | $28,840 +1.3% |
| 2018 | -- | $28,480 |
| 2017 | -- | $28,480 |
| 2016 | -- | $28,480 |
| 2015 | -- | $28,480 +0.1% |
| 2014 | -- | $28,460 |
| 2013 | -- | $28,460 |
Find assessor info on the county website
Neighborhood: 65565
Nearby homes
- $--11.8 acres0 Edwards Cemetery #TD, Steelville, MO 65565Off Market
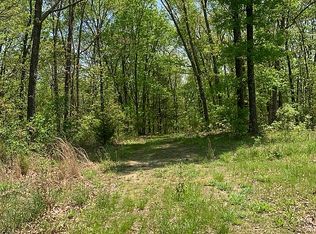
- $357,000-- bd-- ba2.4k sqft59 Highway Bb, Steelville, MO 65565Off Market
- $517,300-- bd-- ba1.8k sqft278 Edwards Cemetary Rd, Steelville, MO 65565Off Market
- $237,900-- bd-- ba1.8k sqft592 E Highway 8, Steelville, MO 65565Off Market
- $198,600-- bd-- ba1.2k sqft592 E Highway 8, Steelville, MO 65565Off Market
- $288,000-- bd-- ba1.2k sqft41 Highway Bb, Steelville, MO 65565Off Market
- $286,700-- bd-- ba1k sqft57 Cherry Valley Rd, Steelville, MO 65565Off Market
- $1,60020 acresSunflower Ln, Steelville, MO 65565Off Market
Nearby schools
GreatSchools rating
- 4/10Steelville Elementary SchoolGrades: PK-4Distance: 5.6 mi
- 4/10Steelville Middle SchoolGrades: 5-8Distance: 5.6 mi
- 5/10Steelville High SchoolGrades: 9-12Distance: 4 mi
Schools provided by the listing agent
- Elementary: Steelville Elem.
- Middle: Steelville Middle
- High: Steelville High
Source: MARIS. This data may not be complete. We recommend contacting the local school district to confirm school assignments for this home.
- Missouri
- Crawford County
- Steelville
- 65565
- 61 Highway Bb
