
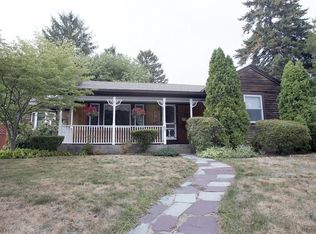
Are you looking for a super convenient area in one of the nicest neighborhoods in Town? Want 1 level living but don't want to feel cramped or tight on space? If you answered yes, This Custom Ranch with it’s open/spacious layout is going to fit the bill! The living, dining and kitchen nicely blend together and make entertaining a breeze. The entire 1st level benefits from beautiful hardwood floors. The large eat-in kitchen offers oversized cabinets, granite tops, stainless appliances and pretty cherry wood engineered flooring. When the winter holidays get here and the air is chilly, your guests will be warm & toasty in front of the pretty fireplace highlighted by its custom surround. Does a casual hang-out area sound appealing? Or possibly extra space for an in-law set up or teen area, The huge open lower area gives you this and more! with a 2nd fireplace, full bath w/shower and storage galore making for a lot of extra space. There's gorgeuos grounds with a private fenced rear yard!
Sold for $800,000
$800,000
61 Hillsboro St, Quincy, MA 02169
3beds
2,256sqft
Single Family Residence
Built in 1955
9,600 Square Feet Lot
$838,400 Zestimate®
$355/sqft
$3,554 Estimated rent
Home value
$838,400
$771,000 - $914,000
$3,554/mo
Zestimate® history
Owner options
List your home for rent
$3,554/mo
Rent Zestimate®
Find your next renter with Zillow Rental Manager. Plus, with online applications, you can quickly screen prospective tenants – for free.
$3,554/mo
Rent Zestimate®
Refinance and save
$5,295/mo
Est. payment
Refinancing to a lower rate could help reduce your monthly payments and save thousands over the life of the loan.
$5,295/mo
Est. payment
Explore your selling options
Work with a Zillow partner agent
Leverage their expertise and Zillow's premium Showcase listings to get your home seen by more buyers.
Get startedList with your own agent
Get your home in front of millions of buyers by listing it on Zillow.
Learn how to do itSell it yourself
Take full control of how buyers see your home on Zillow by listing For Sale by Owner (FSBO).
List your homeWhat's special
Zillow last checked:
Listing updated:
Listed by:
Spinella Homes Team 781-985-9065,
Real Broker MA, LLC 855-450-0442
Bought with:
The Denman Group
Compass
Source: MLS PIN,MLS#: 73389758
Facts & features
Interior
Bedrooms & bathrooms
- Bedrooms: 3
- Bathrooms: 2
- Full bathrooms: 2
Primary bedroom
- Features: Flooring - Hardwood
- Level: First
Bedroom 2
- Features: Flooring - Hardwood
- Level: First
Bedroom 3
- Features: Flooring - Hardwood
- Level: First
Primary bathroom
- Features: No
Bathroom 1
- Features: Bathroom - Tiled With Tub, Flooring - Stone/Ceramic Tile
- Level: First
Bathroom 2
- Features: Bathroom - With Shower Stall
- Level: Basement
Dining room
- Features: Flooring - Hardwood, Open Floorplan
- Level: First
Family room
- Features: Flooring - Wall to Wall Carpet
- Level: Basement
Kitchen
- Features: Flooring - Wood, Countertops - Stone/Granite/Solid, Countertops - Upgraded, Cabinets - Upgraded, Open Floorplan, Recessed Lighting, Remodeled, Stainless Steel Appliances
- Level: First
Living room
- Features: Flooring - Hardwood, Window(s) - Picture, Open Floorplan
- Level: First
Office
- Features: Flooring - Wall to Wall Carpet
- Level: Basement
Heating
- Baseboard, Oil
Cooling
- Central Air
Appliances
- Included: Water Heater, Range, Dishwasher, Disposal, Refrigerator
- Laundry: In Basement, Electric Dryer Hookup
Features
- Home Office
- Flooring: Tile, Carpet, Laminate, Hardwood, Flooring - Wall to Wall Carpet
- Windows: Insulated Windows
- Basement: Full,Partially Finished,Bulkhead,Concrete
- Number of fireplaces: 2
- Fireplace features: Family Room
Interior area
- Total structure area: 2,256
- Total interior livable area: 2,256 sqft
- Finished area above ground: 1,200
- Finished area below ground: 1,056
Property
Parking
- Total spaces: 5
- Parking features: Attached, Paved Drive, Off Street
- Attached garage spaces: 1
- Uncovered spaces: 4
Features
- Patio & porch: Patio
- Exterior features: Patio, Storage, Fenced Yard
- Fencing: Fenced/Enclosed,Fenced
Lot
- Size: 9,600 Square Feet
Details
- Parcel number: M:3031 B:35 L:24,180767
- Zoning: RESA
Construction
Type & style
- Home type: SingleFamily
- Architectural style: Ranch
- Property subtype: Single Family Residence
Materials
- Frame
- Foundation: Concrete Perimeter
- Roof: Shingle
Condition
- Year built: 1955
Utilities & green energy
- Electric: Circuit Breakers, 100 Amp Service
- Sewer: Public Sewer
- Water: Public
- Utilities for property: for Electric Range, for Electric Dryer
Community & HOA
Community
- Features: Public Transportation, Shopping, Highway Access, Private School, Public School, T-Station
HOA
- Has HOA: No
Location
- Region: Quincy
Financial & listing details
- Price per square foot: $355/sqft
- Tax assessed value: $577,500
- Annual tax amount: $6,659
- Date on market: 9/14/2026
- Exclusions: Exclusions: Some Plantings In Yard, Front Compass Hanging On Front Of House, Dining Rm Chandelier
Price history
| Date | Event | Price |
|---|---|---|
| 7/8/2025 | Sold | $800,000+6.7%$355/sqft |
Source: MLS PIN #73389758 Report a problem | ||
| 6/17/2025 | Contingent | $749,900$332/sqft |
Source: MLS PIN #73389758 Report a problem | ||
| 6/12/2025 | Listed for sale | $749,900+82.9%$332/sqft |
Source: MLS PIN #73389758 Report a problem | ||
| 10/24/2016 | Sold | $410,000-4.6%$182/sqft |
Source: Public Record Report a problem | ||
| 7/26/2016 | Pending sale | $429,900$191/sqft |
Source: Success! Real Estate #72041970 Report a problem | ||
| 7/22/2016 | Listed for sale | $429,900+142.9%$191/sqft |
Source: Success! Real Estate #72041970 Report a problem | ||
| 11/14/1995 | Sold | $177,000$78/sqft |
Source: Public Record Report a problem | ||
Public tax history
| Year | Property taxes | Tax assessment |
|---|---|---|
| 2025 | $6,659 +5.5% | $577,500 +3.1% |
| 2024 | $6,313 +9% | $560,200 +7.7% |
| 2023 | $5,790 +2.1% | $520,200 +9.9% |
| 2022 | $5,669 +3.9% | $473,200 +5.3% |
| 2021 | $5,456 -0.2% | $449,400 +2.2% |
| 2020 | $5,465 +2.7% | $439,700 +3.7% |
| 2019 | $5,322 +2.4% | $424,100 +8.9% |
| 2018 | $5,196 +5.8% | $389,500 +12.4% |
| 2017 | $4,910 +9.9% | $346,500 +11.3% |
| 2016 | $4,469 +2.6% | $311,200 +4.3% |
| 2015 | $4,357 +1.3% | $298,400 +3.1% |
| 2014 | $4,302 +4.6% | $289,500 +2.1% |
| 2013 | $4,111 +1.6% | $283,500 -3.7% |
| 2012 | $4,048 +3.5% | $294,400 +1% |
| 2011 | $3,912 -2.5% | $291,500 -4% |
| 2010 | $4,012 -4.2% | $303,500 -8.7% |
| 2009 | $4,188 +9.7% | $332,400 -5.7% |
| 2008 | $3,816 +6.6% | $352,400 +2.8% |
| 2007 | $3,579 +4.4% | $342,800 +3.3% |
| 2006 | $3,427 -3.7% | $331,800 +1.1% |
| 2005 | $3,557 | $328,100 |
Find assessor info on the county website
Neighborhood: 02169
Nearby homes
- $812,0003 bd3 ba2.1k sqft67 Hillsboro St, Quincy, MA 02169Sold
- $700,2003 bd2 ba1.1k sqft53 Hillsboro St, Quincy, MA 02169Off Market
- $777,0004 bd2 ba1.8k sqft66 Hillsboro St, Quincy, MA 02169Off Market
- $848,1003 bd2 ba1.7k sqft56 Hillsboro St, Quincy, MA 02169Off Market
- $783,5004 bd3 ba1.6k sqft7 Carter St, Quincy, MA 02169Off Market
- $675,3002 bd1 ba1.3k sqft70 Hillsboro St, Quincy, MA 02169Off Market
- $827,2004 bd3 ba1.7k sqft58 Norman Rd, Quincy, MA 02169Off Market
- $1,090,0004 bd4 ba3.1k sqft52 Norman Rd, Quincy, MA 02169Sold
Nearby schools
GreatSchools rating
- 7/10Lincoln-Hancock Community SchoolGrades: K-4Distance: 0.9 mi
- 6/10Reay E Sterling Middle SchoolGrades: 5-8Distance: 0.9 mi
- 5/10Quincy High SchoolGrades: 9-12Distance: 1.5 mi
Get a cash offer in 3 minutes
Find out how much your home could sell for in as little as 3 minutes with a no-obligation cash offer.
Estimated market value
$838,400
Get a cash offer in 3 minutes
Find out how much your home could sell for in as little as 3 minutes with a no-obligation cash offer.
Estimated market value
$838,400
- Massachusetts
- Norfolk County
- Quincy
- 02169
- 61 Hillsboro St
