Experience refined living in the prestigious lake Harmony development with this stunning Tudor-style residence, perfectly positioned on a prime corner lot. Blending classic architectural charm with sophisticated modern updates, this four-bedroom, three-bath home offers both elegance and functionality. From the moment you enter, you’ll appreciate the expansive room sizes, thoughtfully designed layout, and seamless flow ideal for both everyday living and elevated entertaining. At the heart of the home is a beautifully appointed gourmet kitchen-a true showpiece featuring quality finishes, abundant cabinetry, and generous prep space designed for the culinary enthusiast and host a like. The oversized two-car garage, complemented by an additional 1.5-car garage, provides exceptional storage and versatility-perfect for vehicles, recreational equipment, or workshop space. Lake Harmony residents enjoy exclusive lake access, private beach privileges, swimming, fishing, and a lifestyle that feels like a year-round retreat. This is more than a home- its an opportunity to live beautifully in one of the area’s most sought-after communities.
Closed
$364,900
61 Hillside Dr, Dalton, OH 44618
4beds
1,948sqft
Single Family Residence
Built in 1980
0.53 Acres Lot
$365,100 Zestimate®
$187/sqft
$2,053 Estimated rent
Home value
$365,100
$347,000 - $383,000
$2,053/mo
Zestimate® history
Owner options
List your home for rent
$2,053/mo
Rent Zestimate®
Find your next renter with Zillow Rental Manager. Plus, with online applications, you can quickly screen prospective tenants – for free.
$2,053/mo
Rent Zestimate®
Refinance and save
$2,830/mo
Est. payment
Refinancing to a lower rate could help reduce your monthly payments and save thousands over the life of the loan.
$2,830/mo
Est. payment
Explore your selling options
Work with a Zillow partner agent
Leverage their expertise and Zillow's premium Showcase listings to get your home seen by more buyers.
Get startedList with your own agent
Get your home in front of millions of buyers by listing it on Zillow.
Learn how to do itSell it yourself
Take full control of how buyers see your home on Zillow by listing For Sale by Owner (FSBO).
List your homeWhat's special
Four-bedroom three-bath homeClassic architectural charmPrime corner lotOversized two-car garageStunning tudor-style residenceExpansive room sizesThoughtfully designed layout
Zillow last checked:
Listing updated:
Listed by:
Sonja Halstead 330-388-0566 sonjahalstead@kw.com,
Keller Williams Elevate
Bought with:
Emily K Beck, 2017005515
RE/MAX Oasis Dream Homes
Source: MLS Now,MLS#: 5188674 Originating MLS: Akron Cleveland Association of REALTORS
Originating MLS: Akron Cleveland Association of REALTORSFacts & features
Interior
Bedrooms & bathrooms
- Bedrooms: 4
- Bathrooms: 3
- Full bathrooms: 3
- Main level bathrooms: 1
Primary bedroom
- Level: Second
- Dimensions: 13 x 21
Bedroom
- Level: Second
- Dimensions: 18.11 x 14.6
Bedroom
- Level: Second
- Dimensions: 9.9 x 9.8
Bedroom
- Level: Second
- Dimensions: 13.1 x 9.8
Dining room
- Level: First
- Dimensions: 10.3 x 13.6
Eat in kitchen
- Level: First
- Dimensions: 11.4 x 13.6
Family room
- Level: First
- Dimensions: 17.1 x 13.7
Laundry
- Level: First
- Dimensions: 9.9 x 7.6
Living room
- Level: First
- Dimensions: 18.11 x 13.2
Heating
- Electric
Cooling
- Central Air, Ceiling Fan(s)
Appliances
- Included: Built-In Oven, Cooktop, Dryer, Dishwasher, Refrigerator, Washer
- Laundry: Main Level, Laundry Room
Features
- Ceiling Fan(s), Entrance Foyer, Eat-in Kitchen, See Remarks
- Basement: None
- Number of fireplaces: 1
- Fireplace features: Family Room
Interior area
- Total structure area: 1,948
- Total interior livable area: 1,948 sqft
- Finished area above ground: 1,948
- Finished area below ground: 0
Property
Parking
- Total spaces: 4
- Parking features: Attached, Garage Faces Front, Garage, Garage Door Opener
- Attached garage spaces: 4
Features
- Levels: Two
- Stories: 2
- Patio & porch: Enclosed, Patio, Porch, See Remarks
- Waterfront features: Lake Privileges
Lot
- Size: 0.53 Acres
- Features: Corner Lot
Details
- Parcel number: 7601977000
Construction
Type & style
- Home type: SingleFamily
- Architectural style: Colonial
- Property subtype: Single Family Residence
- Attached to another structure: Yes
Materials
- Brick, Stucco
- Roof: Asphalt
Condition
- Year built: 1980
Utilities & green energy
- Sewer: Public Sewer
- Water: Well
Community & HOA
Community
- Features: Fishing, Other
- Subdivision: Lake Harmony Allotment 03
HOA
- Has HOA: Yes
- Services included: Common Area Maintenance, Recreation Facilities, See Remarks, Water
- HOA fee: $500 annually
- HOA name: Lake Harmony
Location
- Region: Dalton
Financial & listing details
- Price per square foot: $187/sqft
- Tax assessed value: $175,110
- Annual tax amount: $3,256
- Date on market: 2/26/2026
- Cumulative days on market: 112 days
Price history
| Date | Event | Price |
|---|---|---|
| 6/17/2026 | Sold | $364,900$187/sqft |
Source:  MLS Now #5188674 Report a problem MLS Now #5188674 Report a problem | ||
| 5/11/2026 | Price change | $364,900-1.4%$187/sqft |
Source: MLS Now #5188674 Report a problem | ||
| 4/10/2026 | Price change | $369,900-1.3%$190/sqft |
Source: MLS Now #5188674 Report a problem | ||
| 2/26/2026 | Listed for sale | $374,900+1.4%$192/sqft |
Source: MLS Now #5188674 Report a problem | ||
| 11/9/2025 | Listing removed | -- |
Source: Owner Report a problem | ||
| 9/25/2025 | Listed for sale | $369,900$190/sqft |
Source: Owner Report a problem | ||
| 9/8/2025 | Listing removed | -- |
Source: Owner Report a problem | ||
| 6/10/2025 | Price change | $369,900-1.3%$190/sqft |
Source: Owner Report a problem | ||
| 1/22/2025 | Listed for sale | $374,900+119.9%$192/sqft |
Source: Owner Report a problem | ||
| 8/27/2021 | Sold | $170,500+9.4%$88/sqft |
Source: MLS Now #4289645 Report a problem | ||
| 1/19/2021 | Sold | $155,800$80/sqft |
Source: Public Record Report a problem | ||
Public tax history
| Year | Property taxes | Tax assessment |
|---|---|---|
| 2024 | $2,297 +1.8% | $61,290 |
| 2023 | $2,256 -21.3% | $61,290 -8.6% |
| 2022 | $2,868 +1.7% | $67,050 |
| 2021 | $2,820 -1.6% | $67,050 |
| 2020 | $2,865 +13.8% | $67,050 +10.7% |
| 2019 | $2,518 -0.5% | $60,580 |
| 2018 | $2,531 +1.3% | $60,580 |
| 2017 | $2,498 +5.9% | $60,580 +4% |
| 2016 | $2,358 +2% | $58,250 |
| 2015 | $2,311 -0.5% | $58,250 |
| 2014 | $2,324 -5.8% | $58,250 -3.8% |
| 2013 | $2,466 0% | $60,540 |
| 2012 | $2,467 +1.8% | $60,540 |
| 2011 | $2,423 +18.1% | $60,540 |
| 2010 | $2,052 -2.4% | $60,540 |
| 2009 | $2,101 0% | $60,540 |
| 2008 | $2,101 +10% | $60,540 +9.8% |
| 2007 | $1,911 +1.9% | $55,130 |
| 2006 | $1,875 | $55,130 |
| 2005 | -- | $55,130 +7.8% |
| 2004 | $1,684 -0.1% | $51,120 |
| 2003 | $1,686 +3.3% | $51,120 |
| 2002 | $1,632 -5.7% | $51,120 +3.3% |
| 2001 | $1,732 -0.2% | $49,510 |
| 2000 | $1,735 | $49,510 |
Find assessor info on the county website
Neighborhood: 44618
Nearby homes
- $644,9802.302 Acres14139 N Highview Dr, Dalton, OH 44618Off Market
- $414,2004 bd4 ba3.1k sqft91 Hillside Dr, Dalton, OH 44618Off Market
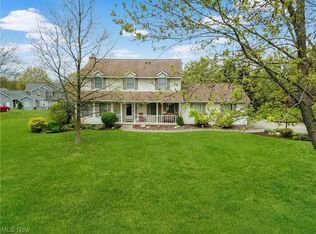
- $326,8003 bd2 ba1.6k sqft14034 N Highview Dr, Dalton, OH 44618Off Market
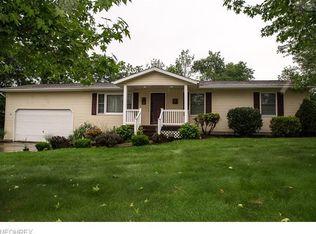
- $339,5004 bd2 ba2.2k sqft14003 N Highview Dr, Dalton, OH 44618Off Market
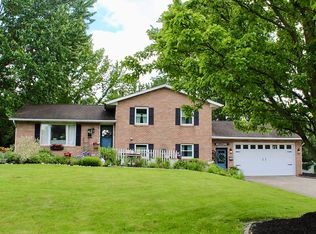
- $52,430-- bd-- ba-- sqftN Highview Dr, Dalton, OH 44618Off Market
- $67,470-- bd-- ba-- sqftN Highview Dr, Dalton, OH 44618Off Market
- $50,460-- bd-- ba-- sqftN Highview Dr, Dalton, OH 44618Off Market
- $295,2003 bd2 ba-- sqft14034 Highview Dr, Dalton, OH 44618Off Market
Nearby schools
GreatSchools rating
- 6/10Dalton Elementary SchoolGrades: K-4Distance: 1.8 mi
- 8/10Dalton Intermediate Middle SchoolGrades: 5-8Distance: 1.8 mi
- 7/10Dalton High SchoolGrades: 9-12Distance: 1.9 mi
Schools provided by the listing agent
- District: Dalton LSD - 8502
Source: MLS Now. This data may not be complete. We recommend contacting the local school district to confirm school assignments for this home.
Get a cash offer in 3 minutes
Find out how much your home could sell for in as little as 3 minutes with a no-obligation cash offer.
Estimated market value
$365,100
Get a cash offer in 3 minutes
Find out how much your home could sell for in as little as 3 minutes with a no-obligation cash offer.
Estimated market value
$365,100
- Ohio
- Wayne County
- Dalton
- 44618
- 61 Hillside Dr
Nearby cities
Nearby zip codes
Other Dalton Topics
