This contemporary ranch, meticulously maintained, is set on over 19 acres of land. The home features 4 bedrooms, with 3 conveniently located on the 1st floor and a distinctive 4th bedroom on a 2nd level. The kitchen and dining area boast a lovely view of the fields—perfect for enjoying your morning coffee. The living room is brightened by large floor-to-ceiling windows and includes a fireplace with a pellet stove insert, ensuring a cozy atmosphere on cooler evenings. Off the kitchen, you'll find a spacious wooden deck leading to a fenced backyard. The finished basement adds even more living space, complete with a fireplace and two sliders that open to a patio area for entertaining. The property also includes an attached 2-car garage with a dedicated workshop. For those with horses or recreational vehicles, a large barn is situated away from the main house. The owners have also created a walking path on the property, ideal for dog walks or simply enjoying the fresh air. A must see!
Sold for $543,000
$543,000
61 Hillsville Spencer Rd, North Brookfield, MA 01535
4beds
1,990sqft
Single Family Residence
Built in 1967
19.66 Acres Lot
$-- Zestimate®
$273/sqft
$-- Estimated rent
Home value
Not available
Estimated sales range
Not available
Not available
Zestimate® history
Owner options
List your home for rent
Find your next renter with Zillow Rental Manager. Plus, with online applications, you can quickly screen prospective tenants – for free.
Refinance and save
$3,668/mo
Est. payment
Refinancing to a lower rate could help reduce your monthly payments and save thousands over the life of the loan.
$3,668/mo
Est. payment
Explore your selling options
Work with a Zillow partner agent
Leverage their expertise and Zillow's premium Showcase listings to get your home seen by more buyers.
Get startedList with your own agent
Get your home in front of millions of buyers by listing it on Zillow.
Learn how to do itSell it yourself
Take full control of how buyers see your home on Zillow by listing For Sale by Owner (FSBO).
List your homeWhat's special
Finished basementSpacious wooden deckLarge floor-to-ceiling windowsFenced backyard
Zillow last checked:
Listing updated:
Listed by:
Dorrinda O'Keefe Shea 978-434-1990,
Century 21 North East 800-844-7653
Bought with:
Mary E. Mattei
Mattei Realty
Source: MLS PIN,MLS#: 73450153
Facts & features
Interior
Bedrooms & bathrooms
- Bedrooms: 4
- Bathrooms: 2
- Full bathrooms: 1
- 1/2 bathrooms: 1
- Main level bathrooms: 1
- Main level bedrooms: 3
Primary bedroom
- Features: Ceiling Fan(s), Closet, Flooring - Hardwood, Window(s) - Bay/Bow/Box
- Level: Main,First
Bedroom 2
- Features: Ceiling Fan(s), Closet, Flooring - Hardwood, Window(s) - Bay/Bow/Box
- Level: Main,Second
Bedroom 3
- Features: Closet, Flooring - Wall to Wall Carpet
- Level: Main,First
Bedroom 4
- Features: Skylight, Closet, Flooring - Wall to Wall Carpet
- Level: Second
Primary bathroom
- Features: No
Bathroom 1
- Features: Bathroom - Full, Bathroom - With Tub & Shower, Closet - Linen, Flooring - Vinyl
- Level: Main,First
Bathroom 2
- Features: Bathroom - Half, Closet, Flooring - Stone/Ceramic Tile
- Level: Basement
Dining room
- Features: Ceiling Fan(s), Flooring - Vinyl
- Level: Main,First
Family room
- Features: Flooring - Laminate, Flooring - Vinyl, Exterior Access, Remodeled, Slider
- Level: Basement
Kitchen
- Features: Flooring - Vinyl, Dining Area, Deck - Exterior, Exterior Access, Open Floorplan, Recessed Lighting
- Level: Main,First
Living room
- Features: Wood / Coal / Pellet Stove, Flooring - Hardwood, Window(s) - Bay/Bow/Box, Exterior Access
- Level: Main,First
Heating
- Electric, Wood, Pellet Stove, Other
Cooling
- None
Appliances
- Included: Electric Water Heater, Water Heater, Range, Dishwasher, Microwave, Refrigerator, Washer, Dryer, Water Treatment
- Laundry: Electric Dryer Hookup, Washer Hookup, In Basement
Features
- Flooring: Vinyl, Carpet, Hardwood
- Doors: Storm Door(s)
- Windows: Insulated Windows
- Basement: Full,Partially Finished,Walk-Out Access,Interior Entry,Concrete
- Number of fireplaces: 2
- Fireplace features: Living Room
Interior area
- Total structure area: 1,990
- Total interior livable area: 1,990 sqft
- Finished area above ground: 1,490
- Finished area below ground: 500
Property
Parking
- Total spaces: 8
- Parking features: Attached, Garage Door Opener, Storage, Workshop in Garage, Garage Faces Side, Paved Drive, Off Street, Paved
- Attached garage spaces: 2
- Uncovered spaces: 6
Accessibility
- Accessibility features: No
Features
- Patio & porch: Deck - Wood, Patio
- Exterior features: Deck - Wood, Patio
- Fencing: Fenced/Enclosed
Lot
- Size: 19.66 Acres
- Features: Wooded, Easements, Cleared, Marsh
Details
- Additional structures: Workshop
- Parcel number: M:026 B:00006 L:00610,1626513
- Zoning: 66
Construction
Type & style
- Home type: SingleFamily
- Architectural style: Contemporary,Ranch
- Property subtype: Single Family Residence
- Attached to another structure: Yes
Materials
- Frame
- Foundation: Concrete Perimeter
- Roof: Shingle
Condition
- Year built: 1967
Utilities & green energy
- Electric: Circuit Breakers, 200+ Amp Service
- Sewer: Inspection Required for Sale, Private Sewer
- Water: Private
- Utilities for property: for Electric Range, for Electric Oven, for Electric Dryer, Washer Hookup
Community & HOA
Community
- Features: Shopping, Park, Walk/Jog Trails, Stable(s), Medical Facility, Conservation Area, Highway Access, Public School
HOA
- Has HOA: No
Location
- Region: North Brookfield
Financial & listing details
- Price per square foot: $273/sqft
- Tax assessed value: $370,600
- Annual tax amount: $5,251
- Date on market: 1/7/2026
- Road surface type: Paved
Price history
| Date | Event | Price |
|---|---|---|
| 12/22/2025 | Sold | $543,000-1.1%$273/sqft |
Source: MLS PIN #73450153 Report a problem | ||
| 11/13/2025 | Contingent | $549,000$276/sqft |
Source: MLS PIN #73450153 Report a problem | ||
| 11/1/2025 | Listed for sale | $549,000$276/sqft |
Source: MLS PIN #73450153 Report a problem | ||
Public tax history
Tax history is unavailable.
Neighborhood: 01535
Nearby homes
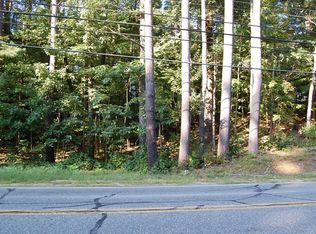
- $100,0004.31 acres0 N Spencer Rd, Spencer, MA 01562Sold
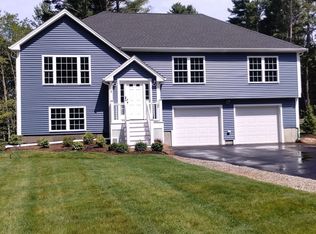
- $579,0004 bd3 ba2k sqft18 N Spencer Rd, Spencer, MA 01562Sold
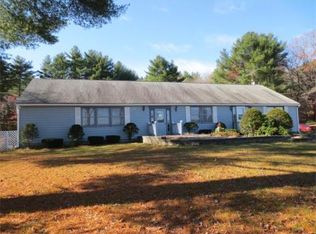
- $353,7002 bd2 ba2.4k sqft1 Terkanian Dr, Spencer, MA 01562Off Market
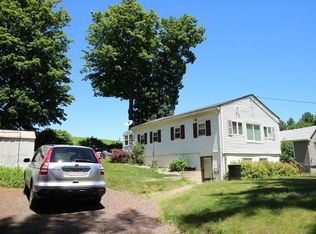
- $402,3002 bd1 ba966 sqft19 N Spencer Rd, Spencer, MA 01562Off Market
- $376,7001 bd1 ba600 sqft23 N Spencer Rd, Spencer, MA 01562Off Market
- $--1 bd1 ba750 sqft23 N Spencer Rd #1A, Spencer, MA 01562Off Market
- $1,4001 bd1 ba650 sqft23 N Spencer Rd #2, Spencer, MA 01562For Rent
- $331,9001 bd1 ba672 sqft25 N Spencer Rd, Spencer, MA 01562Off Market
Nearby schools
GreatSchools rating
- 4/10Knox Trail Junior High SchoolGrades: 5-8Distance: 1.7 mi
- 3/10David Prouty High SchoolGrades: 9-12Distance: 1.7 mi
- 3/10Wire Village SchoolGrades: K-4Distance: 1.8 mi


Get pre-qualified for a loan
At Zillow Home Loans, we can pre-qualify you in as little as 5 minutes with no impact to your credit score.An equal housing lender. NMLS #10287.
- Massachusetts
- Worcester County
- Spencer
- 01535
- 61 Hillsville Spencer Rd
