Skip main navigation
Sold for $1,139,000
  • $1,139,000

    61 Hillyer Ln, Newtown, PA 18940

    3beds
    3,168sqft
    Townhouse
    Built in 2016
    7,281 Square Feet Lot
    $1,143,500 Zestimate®
    $360/sqft
    $4,498 Estimated rent

    Home value

    $1,143,500

    $1.07M - $1.22M

    $4,498/mo

    Zestimate® history
    Loading
    Loading...

    Owner options

    List your home for rent

    $4,498/mo

    Rent Zestimate®

    Find your next renter with Zillow Rental Manager. Plus, with online applications, you can quickly screen prospective tenants – for free.

    Learn more

    $4,498/mo

    Rent Zestimate®

    Refinance and save

    $7,533/mo

    Est. payment

    Refinancing to a lower rate could help reduce your monthly payments and save thousands over the life of the loan.

    See today's rates

    $7,533/mo

    Est. payment

    Explore your selling options

    Work with a Zillow partner agent

    Leverage their expertise and Zillow's premium Showcase listings to get your home seen by more buyers.

    Get started

    List with your own agent

    Get your home in front of millions of buyers by listing it on Zillow.

    Learn how to do it

    Sell it yourself

    Take full control of how buyers see your home on Zillow by listing For Sale by Owner (FSBO).

    List your home

    What's special

    Park-like surroundingsCozy gas fireplaceHand hewn hardwood flooringLarge walk-in closetPlantation shutters throughoutGranite countertopsDramatic two-story foyer
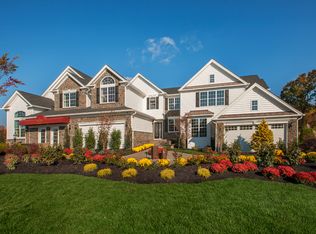

    Enjoy maintenance free living in this stunning end unit carriage home located in the highly acclaimed Enclave at Upper Makefield, a desirable active adult community. Offering an open floorplan with sophistication and style filled with designer finishes. A dramatic two-story foyer welcomes you. The main level has hand hewn hardwood flooring, crown molding, and plantation shutters throughout. Off the foyer is the handsome study accented by architectural windows and across the way is the sun filled dining room, perfect for hosting friends and family. The stylish gourmet kitchen is enhanced by granite countertops, creamy white cabinetry with glass upper display cabinets, and a large contrasting island with seating. A suite of stainless-steel appliances including a cooktop, combination wall oven/microwave make meal prep a dream. The kitchen opens to the great room and pleasant sunroom flowing together and anchored by a cozy gas fireplace. French doors lead outside to the maintenance free deck where you can enjoy the park-like surroundings. The expanded main floor primary bedroom features a tray ceiling and spa-like bathroom with dual vanities, an expansive, beautifully tiled shower with seat, and a large walk-in closet. Rounding out this floor is the powder room with a beautifully artistic tiled wall and the large laundry room complete with sink and plenty of cabinets. Upstairs you will find a spacious, expanded open loft adorned with architectural columns offering additional living space or another office, offering wonderful versatility. Two large bedrooms and a jack and jill bathroom complete this level. An unfinished lower lever with roughed in plumbing offers unlimited possibilities and fantastic storage. This stunning home shows like a model and is move-in ready. A short drive to Newtown Boro, New Hope, or Yardley for fabulous shopping and dining along with easy access to the I-295/95 corridor. Easy commute to Princeton, Philadelphia, NYC, and Jersey Shore. Don’t miss this wonderful opportunity. Now is the perfect moment to start living the maintenance free life you’ve been dreaming about.

    Zillow last checked:

    Listing updated:

    Listed by:

    Gina Spaziano 484-213-0717,

    Gina Spaziano Real Estate & Concierge Services,

    Co-Listing Agent: Justin Lucci 215-499-0796,

    Gina Spaziano Real Estate & Concierge Services

    Bought with:

    Nadine Simantov, AB068655

    Keller Williams Real Estate-Langhorne

    Source: Bright MLS,MLS#: PABU2117718MLS Logo

    Facts & features

    Interior

    Bedrooms & bathrooms
    • Bedrooms: 3
    • Bathrooms: 3
    • Full bathrooms: 2
    • 1/2 bathrooms: 1
    • Main level bathrooms: 2
    • Main level bedrooms: 1
    Basement
    • Area: 0
    Heating
    • Forced Air, Propane
    Cooling
    • Central Air, Electric
    Appliances
    • Included: Water Heater
    • Laundry: Main Level
    Features
    • Soaking Tub, Bathroom - Walk-In Shower, Breakfast Area, Built-in Features, Ceiling Fan(s), Combination Dining/Living, Combination Kitchen/Dining, Combination Kitchen/Living, Crown Molding, Dining Area, Curved Staircase, Entry Level Bedroom, Family Room Off Kitchen, Open Floorplan, Formal/Separate Dining Room, Eat-in Kitchen, Kitchen - Gourmet, Kitchen Island, Kitchen - Table Space, Pantry, Primary Bath(s), Recessed Lighting, Upgraded Countertops, Walk-In Closet(s), Wine Storage
    • Flooring: Wood
    • Windows: Window Treatments
    • Basement: Unfinished,Rough Bath Plumb,Interior Entry
    • Number of fireplaces: 1
    • Fireplace features: Gas/Propane
    Interior area
    • Total structure area: 3,168
    • Total interior livable area: 3,168 sqft
    • Finished area above ground: 3,168
    • Finished area below ground: 0

    Property

    Parking
    • Total spaces: 2
    • Parking features: Garage Faces Front, Inside Entrance, Attached, Driveway
    • Attached garage spaces: 2
    • Has uncovered spaces: Yes
    Accessibility
    • Accessibility features: None
    Features
    • Levels: Two
    • Stories: 2
    • Patio & porch: Deck
    • Exterior features: Lighting
    • Pool features: None
    • Has view: Yes
    • View description: Garden
    Lot
    • Size: 7,281 Square Feet
    Details
    • Additional structures: Above Grade, Below Grade
    • Parcel number: 47008016070
    • Zoning: R2
    • Special conditions: Standard

    Construction

    Type & style
    • Home type: Townhouse
    • Architectural style: Carriage House
    • Property subtype: Townhouse
    Materials
    • Frame
    • Foundation: Other
    Condition
    • New construction: No
    • Year built: 2016

    Utilities & green energy

    • Sewer: Shared Sewer
    • Water: Community

    Community & HOA

    Community
    • Senior community: Yes
    • Subdivision: The Enclave At Upper
    HOA
    • Has HOA: Yes
    • Amenities included: Jogging Path
    • Services included: Common Area Maintenance, Maintenance Structure, Maintenance Grounds, Snow Removal, Trash
    • HOA fee: $389 monthly
    Location
    • Region: Newtown
    • Municipality: UPPER MAKEFIELD TWP

    Financial & listing details

    • Price per square foot: $360/sqft
    • Tax assessed value: $77,910
    • Annual tax amount: $13,608
    • Date on market: 4/6/2026
    • Listing agreement: Exclusive Right To Sell
    • Exclusions: Electric Fireplace In Primary Suite
    • Ownership: Fee Simple

    Price history

    DateEventPrice
    6/1/2026Sold$1,139,000$360/sqft
    Source: Bright MLS #PABU2117718 Report a problem
    5/22/2026Pending sale$1,139,000$360/sqft
    Source: Bright MLS #PABU2117718 Report a problem
    4/10/2026Contingent$1,139,000$360/sqft
    Source: Bright MLS #PABU2117718 Report a problem
    4/7/2026Listed for sale$1,139,000+47%$360/sqft
    Source: Bright MLS #PABU2117718 Report a problem
    5/3/2016Sold$774,904$245/sqft
    Source: Public Record Report a problem

    Public tax history

    YearProperty taxesTax assessment
    2025$13,609 $77,910
    2024$13,609 +5%$77,910
    2023$12,962 +0.5%$77,910
    2022$12,895 +1.4%$77,910
    2021$12,720 +2.5%$77,910
    2020$12,415 +4.3%$77,910
    2018$11,902 +1235.2%$77,910
    2017$891 $77,910 +1218.3%
    2016$891 $5,910
    Find assessor info on the county website

    Neighborhood: 18940

    Nearby schools

    GreatSchools rating
    Schools provided by the listing agent
    • District: Council Rock

    Source: Bright MLS. This data may not be complete. We recommend contacting the local school district to confirm school assignments for this home.

    Get a cash offer in 3 minutes
    Find out how much your home could sell for in as little as 3 minutes with a no-obligation cash offer.
    Estimated market value
    $1,143,500
    Get a cash offer in 3 minutes
    Find out how much your home could sell for in as little as 3 minutes with a no-obligation cash offer.
    Estimated market value
    $1,143,500