Skip main navigation
Off market
Street View
  • $654,500

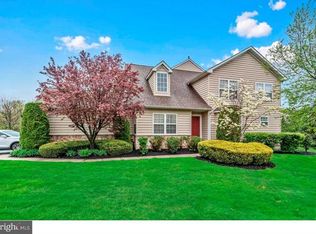
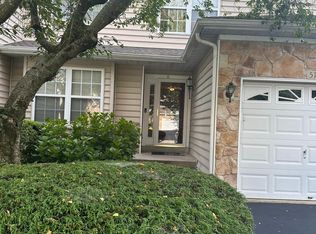
    61 Hogan Way #57, Moorestown, NJ 08057

    3beds
    3baths
    2,116sqft
    Townhouse
    Built in 1999
    -- sqft lot
    $654,500 Zestimate®
    $309/sqft
    $3,797 Estimated rent

    Home value

    $654,500

    $622,000 - $694,000

    $3,797/mo

    Zestimate® history
    Loading
    Loading...

    Owner options

    List your home for rent

    $3,797/mo

    Rent Zestimate®

    Find your next renter with Zillow Rental Manager. Plus, with online applications, you can quickly screen prospective tenants – for free.

    Learn more

    $3,797/mo

    Rent Zestimate®

    Refinance and save

    $4,881/mo

    Est. payment

    Refinancing to a lower rate could help reduce your monthly payments and save thousands over the life of the loan.

    See today's rates

    $4,881/mo

    Est. payment

    Explore your selling options

    Work with a Zillow partner agent

    Leverage their expertise and Zillow's premium Showcase listings to get your home seen by more buyers.

    Get started

    List with your own agent

    Get your home in front of millions of buyers by listing it on Zillow.

    Learn how to do it

    Sell it yourself

    Take full control of how buyers see your home on Zillow by listing For Sale by Owner (FSBO).

    List your home

    What's special

    PRICE REDUCED!!!! Gorgeous granite counter tops have been installed in the kitchen. This elegant 3 bedroom, 2 and ~ bath Doral style townhouse with hardwood floors downstairs and newly carpeted second floor. The townhouse has been professionally painted and all the interior door hardware and hinges have been updated to brush nickel. The kitchen has brand new refrigerator, gas stove and microwave in brushed nickel (June 2019). The dishwasher is newer installed by the previous owner in December 2017. A new stainless sink and brush nickel faucet complements the new countertops. The kitchen cabinet hardware has been updated to brushed nickel to match the appliances. A new ceiling fan is installed in the dining area of the kitchen. The adjacent greenhouse area brings beautiful natural light into the kitchen room and provides entrance to the back yard and patio. The rear steps are going to replaced by the HOA. The family room with a gas fireplace is adjacent to the kitchen and provides a cozy setting to relax after a day of work and to entertain in. Hunter blinds are installed in the windows of the kitchen and family room. The upstairs laundry has a brand up washer and dryer installed (dryer is electric, gas line is in place for gas dryer) and shelving provides ample storage. New ceiling fans with lights have been installed in each of the bedrooms. The master bedroom suite is complemented by a vaulted ceiling with a beautiful ceiling fan, walk in closet, soaking tub, walk in shower and double vanities. New room darkening pleated shades are installed in all the upstairs windows. The unfinished basement provides ample space and height to develop into an entertainment room or just to use for storage. The gas hot water heater and heating and air condition system (HVAC) were installed this month (August 2019). with new control pad for the system. The Association has replaced all the roofs in development with the past two years. The driveways in the development were resurface in June 2019 by the Association. The outside of the unit has been professionally power washed and windows cleaned in July 2019. The outdoor community swimming pool, clubhouse and tennis courts are included in your association dues. 2019-11-09

    This property is off market, which means it's not currently listed for sale or rent on Zillow. This may be different from what's available on other websites or public sources.
    Facts & features

    Interior

    Bedrooms & bathrooms
    • Bedrooms: 3
    • Bathrooms: 3
    Heating
    • Forced air, Gas
    Cooling
    • Central
    Appliances
    • Included: Dryer, Garbage disposal, Microwave, Range / Oven, Refrigerator, Washer
    Features
    • Kitchen Island, Recessed Lighting, Walk-In Closet(s), Eat-in Kitchen, Crown Molding, Butlers Pantry, Attic, Formal/Separate Dining Room, Master Bath(s), Upgraded Countertops, Kitchen - Table Space, Floor Plan - Traditional, Kitchen - Gourmet, Family Room Off Kitchen
    • Flooring: Carpet, Hardwood
    • Windows: Window Treatments
    • Basement: Y
    Interior area
    • Total interior livable area: 2,116 sqft
    • Finished area below ground: 0

    Property

    Parking
    • Total spaces: 1
    • Parking features: Garage - Attached
    Features
    • Exterior features: Vinyl
    • Pool features: In Ground, Fenced
    Details
    • Parcel number: 2209400000000001C057
    • Special conditions: Standard

    Construction

    Type & style
    • Home type: Townhouse
    • Architectural style: Traditional
    Condition
    • Year built: 1999

    Community & neighborhood

    Security
    • Security features: Sprinkler System
    Location
    • Region: Moorestown

    HOA & financial

    HOA
    • Has HOA: Yes
    • HOA fee: $325 monthly

    Other

    Other facts
    • Flooring: Carpet, Wood Floors
    • Appliances: Refrigerator, Disposal, Built-in Microwave, Water Heater, Microwave, Washer, Dryer - Electric, Stainless Steel Appliance(s), Built-In Range, Stove, Oven/Range - Gas, Energy Efficient Appliances
    • AssociationYN: true
    • FireplaceYN: true
    • GarageYN: true
    • AttachedGarageYN: true
    • HeatingYN: true
    • CoolingYN: true
    • CommunityFeatures: Pool
    • ConstructionMaterials: Vinyl Siding
    • StoriesTotal: 2
    • ArchitecturalStyle: Traditional
    • InteriorFeatures: Kitchen Island, Recessed Lighting, Walk-In Closet(s), Eat-in Kitchen, Crown Molding, Butlers Pantry, Attic, Formal/Separate Dining Room, Master Bath(s), Upgraded Countertops, Kitchen - Table Space, Floor Plan - Traditional, Kitchen - Gourmet, Family Room Off Kitchen
    • SpecialListingConditions: Standard
    • ParkingFeatures: Driveway, Attached Garage, Garage Door Opener, Asphalt, Garage Faces Front, Inside Entrance
    • CoveredSpaces: 1
    • PoolFeatures: In Ground, Fenced
    • Cooling: Central Air
    • WindowFeatures: Window Treatments
    • BelowGradeFinishedArea: 0
    • StructureType: Row/Townhouse
    • Heating: 90% Forced Air
    • SecurityFeatures: Sprinkler System
    • Basement: Y
    • MlsStatus: Active

    Price history

    DateEventPrice
    1/15/2020Sold$400,000-1.2%$189/sqft
    Source: Public Record Report a problem
    10/17/2019Pending sale$405,000$191/sqft
    Source: BHHS Fox & Roach Mt. Laurel Home Marketing Center #NJBL354498 Report a problem
    10/9/2019Price change$405,000-1.2%$191/sqft
    Source: BHHS Fox & Roach Mt. Laurel Home Marketing Center #NJBL354498 Report a problem
    8/20/2019Listed for sale$410,000+10.8%$194/sqft
    Source: BHHS Fox & Roach-Mt Laurel #NJBL354498 Report a problem
    7/9/2019Sold$370,000-1.3%$175/sqft
    Source: Public Record Report a problem
    5/14/2019Pending sale$375,000$177/sqft
    Source: Coldwell Banker Preferred - Moorestown Office #NJBL244972 Report a problem
    4/22/2019Price change$375,000-2.6%$177/sqft
    Source: Coldwell Banker Preferred - Moorestown Office #NJBL244972 Report a problem
    12/31/2018Listed for sale$385,000+32.8%$182/sqft
    Source: Coldwell Banker Preferred - Moorestown Office #NJBL244972 Report a problem
    6/5/2002Sold$290,000+34.9%$137/sqft
    Source: Public Record Report a problem
    12/5/1997Sold$214,978$102/sqft
    Source: Public Record Report a problem

    Public tax history

    YearProperty taxesTax assessment
    2025$9,010 +3.1%$317,600
    2024$8,737 $317,600
    2023-- $317,600
    2022$9,258 +8.5%$317,600
    2021$8,534 +2.4%$317,600
    2020$8,331 +2.8%$317,600
    2019$8,105 -0.9%$317,600
    2018$8,175 +0.4%$317,600
    2017$8,146 +1.2%$317,600
    2016$8,048 +5.3%$317,600
    2015$7,641 +2.3%$317,600
    2014$7,473 -8.5%$317,600 -22.6%
    2012$8,169 +0.9%$410,300
    2011$8,095 +1.5%$410,300
    2010$7,972 +3.2%$410,300
    2009$7,722 -2.8%$410,300
    2008$7,944 +3.5%$410,300 +130.8%
    2007$7,674 +5%$177,800
    2006$7,306 +4.8%$177,800
    2005$6,972 +6.7%$177,800
    2004$6,536 $177,800
    2003-- $177,800
    2002-- $177,800
    2001-- $177,800

    Find assessor info on the county website

    Neighborhood: 08057

    Nearby schools

    GreatSchools rating
    Schools provided by the listing agent
    • Elementary: SOUTH VALLEY E.S.
    • Middle: WM ALLEN M.S.
    • High: MOORESTOWN H.S.
    • District: MOORESTOWN TOWNSHIP PUBLIC SCHOOLS

    Source: The MLS. This data may not be complete. We recommend contacting the local school district to confirm school assignments for this home.

    Get a cash offer in 3 minutes
    Find out how much your home could sell for in as little as 3 minutes with a no-obligation cash offer.
    Estimated market value
    $654,500
    Get a cash offer in 3 minutes
    Find out how much your home could sell for in as little as 3 minutes with a no-obligation cash offer.
    Estimated market value
    $654,500