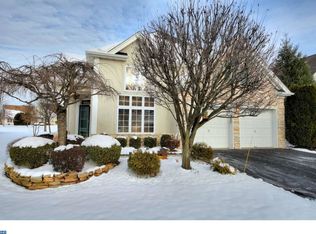
Private location for this popular one level Deerfield model in the Village Grande 55+ Active Adult Community in West Windsor. 2 bedrooms, 2 full baths and an office. Hardwood floors in Foyer, LR & DR. Kitchen has 42" cabinets, corian countertops, an island and a large pantry. Family room is right off the kitchen and features a gas fireplace with mantle and built-in shelving on both sides. Recessed lighting in LR, Dr, Kit & FR. The primary bedroom features a tray ceiling and 2 walk-in closets while the primary bath has a jetted tub, stall shower & double sinks. The second bedroom has a large closet and a full bath in the hallway. Walk out back to the extra large patio with an electric awning and several privacy trees and bushes. Roof replaced in 2021, HWH 2021, Furnace & A/C 2017. Enjoy the Lifestyle of the Community with a Clubhouse, Indoor and Outdoor Pools, Tennis, Pickleball, Bocci, Billiards, Game and Meeting Rooms, Exercise Room and more. All this close to shopping, Princeton Jct train station and downtown Princeton.
Sold for $565,000
$565,000
61 Honeyflower Ln, West Windsor, NJ 08550
2beds
2,000sqft
Single Family Residence
Built in 1999
6,534 Square Feet Lot
$571,600 Zestimate®
$283/sqft
$3,597 Estimated rent
Home value
$571,600
$543,000 - $600,000
$3,597/mo
Zestimate® history
Owner options
List your home for rent
$3,597/mo
Rent Zestimate®
Find your next renter with Zillow Rental Manager. Plus, with online applications, you can quickly screen prospective tenants – for free.
$3,597/mo
Rent Zestimate®
Refinance and save
$4,382/mo
Est. payment
Refinancing to a lower rate could help reduce your monthly payments and save thousands over the life of the loan.
$4,382/mo
Est. payment
Explore your selling options
Work with a Zillow partner agent
Leverage their expertise and Zillow's premium Showcase listings to get your home seen by more buyers.
Get startedList with your own agent
Get your home in front of millions of buyers by listing it on Zillow.
Learn how to do itSell it yourself
Take full control of how buyers see your home on Zillow by listing For Sale by Owner (FSBO).
List your homeWhat's special
Gas fireplace with mantleExtra large patioLarge pantryCorian countertops
Zillow last checked:
Listing updated:
Listed by:
Anna Convery 609-915-5422,
BHHS Fox & Roach Hopewell Valley
Bought with:
Thomas Hogan, 8544499
Century 21 Action Plus Realty - Freehold
Source: Bright MLS,MLS#: NJME2080372
Facts & features
Interior
Bedrooms & bathrooms
- Bedrooms: 2
- Bathrooms: 2
- Full bathrooms: 2
- Main level bathrooms: 2
- Main level bedrooms: 2
Rooms
- Room types: Living Room, Dining Room, Primary Bedroom, Bedroom 2, Kitchen, Family Room, Office, Primary Bathroom, Full Bath
Primary bedroom
- Features: Flooring - Engineered Wood, Walk-In Closet(s)
- Level: Main
- Area: 221 Square Feet
- Dimensions: 13 X 17
Bedroom 2
- Features: Flooring - Carpet
- Level: Main
- Area: 154 Square Feet
- Dimensions: 11 X 14
Primary bathroom
- Features: Bathroom - Jetted Tub, Bathroom - Stall Shower, Double Sink
- Level: Main
Dining room
- Features: Flooring - HardWood
- Level: Main
- Area: 176 Square Feet
- Dimensions: 11 X 16
Family room
- Features: Built-in Features, Ceiling Fan(s), Fireplace - Gas, Flooring - Carpet
- Level: Main
- Area: 240 Square Feet
- Dimensions: 12 X 20
Other
- Level: Main
Kitchen
- Features: Breakfast Room, Countertop(s) - Solid Surface, Flooring - Ceramic Tile, Kitchen Island, Pantry
- Level: Main
- Area: 255 Square Feet
- Dimensions: 15 X 17
Living room
- Features: Flooring - Solid Hardwood
- Level: Main
- Area: 176 Square Feet
- Dimensions: 11 X 16
Office
- Features: Flooring - Carpet
- Level: Main
- Area: 110 Square Feet
- Dimensions: 10 X 11
Heating
- Forced Air, Natural Gas
Cooling
- Central Air, Electric
Appliances
- Included: Microwave, Dishwasher, Dryer, Self Cleaning Oven, Refrigerator, Washer, Gas Water Heater
- Laundry: Main Level
Features
- Built-in Features, Ceiling Fan(s), Family Room Off Kitchen, Eat-in Kitchen, Kitchen Island, Pantry, Primary Bath(s), Recessed Lighting, Walk-In Closet(s)
- Flooring: Carpet, Ceramic Tile, Engineered Wood, Hardwood
- Windows: Window Treatments
- Has basement: No
- Number of fireplaces: 1
- Fireplace features: Gas/Propane, Mantel(s)
Interior area
- Total structure area: 2,000
- Total interior livable area: 2,000 sqft
- Finished area above ground: 2,000
- Finished area below ground: 0
Property
Parking
- Total spaces: 2
- Parking features: Garage Faces Front, Garage Door Opener, Inside Entrance, Asphalt, Attached
- Attached garage spaces: 2
- Has uncovered spaces: Yes
Accessibility
- Accessibility features: None
Features
- Levels: One
- Stories: 1
- Patio & porch: Patio
- Exterior features: Awning(s), Sidewalks, Street Lights
- Pool features: Community
- Has spa: Yes
- Spa features: Bath
Lot
- Size: 6,534 Square Feet
Details
- Additional structures: Above Grade, Below Grade
- Parcel number: 130003500104 30
- Zoning: PRRC
- Special conditions: Standard
Construction
Type & style
- Home type: SingleFamily
- Architectural style: Ranch/Rambler
- Property subtype: Single Family Residence
Materials
- Frame
- Foundation: Slab
Condition
- New construction: No
- Year built: 1999
Utilities & green energy
- Sewer: Public Sewer
- Water: Public
Community & HOA
Community
- Features: Pool
- Senior community: Yes
- Subdivision: The Village Grande
HOA
- Has HOA: Yes
- Amenities included: Clubhouse, Indoor Pool, Pool
- Services included: Common Area Maintenance, Maintenance Grounds, Management, Snow Removal, Trash
- HOA fee: $364 monthly
- HOA name: VILLAGE GRANDE HOA
Location
- Region: West Windsor
- Municipality: WEST WINDSOR TWP
Financial & listing details
- Price per square foot: $283/sqft
- Tax assessed value: $274,600
- Annual tax amount: $8,682
- Date on market: 7/10/2026
- Listing agreement: Exclusive Right To Sell
- Inclusions: Washer, Dryer, Refrigerator, Microwave
- Ownership: Fee Simple
Price history
| Date | Event | Price |
|---|---|---|
| 8/14/2026 | Sold | $565,000+1.8%$283/sqft |
Source:  Bright MLS #NJME2080372 Report a problem Bright MLS #NJME2080372 Report a problem | ||
| 7/16/2026 | Pending sale | $555,000$278/sqft |
Source: Bright MLS #NJME2080372 Report a problem | ||
| 7/15/2026 | Contingent | $555,000$278/sqft |
Source: Bright MLS #NJME2080372 Report a problem | ||
| 7/10/2026 | Listed for sale | $555,000+145.4%$278/sqft |
Source: Bright MLS #NJME2080372 Report a problem | ||
| 2/8/2000 | Sold | $226,190$113/sqft |
Source: Public Record Report a problem | ||
Public tax history
| Year | Property taxes | Tax assessment |
|---|---|---|
| 2025 | $8,416 | $274,600 |
| 2024 | $8,416 +3.9% | $274,600 |
| 2023 | $8,098 +3.3% | $274,600 |
| 2022 | $7,843 +1.9% | $274,600 |
| 2021 | $7,700 +1.2% | $274,600 |
| 2020 | $7,612 +0.9% | $274,600 |
| 2019 | $7,541 +2.1% | $274,600 |
| 2018 | $7,384 +2.2% | $274,600 |
| 2017 | $7,225 +2.4% | $274,600 |
| 2016 | $7,057 +1.2% | $274,600 |
| 2015 | $6,975 +2.1% | $274,600 |
| 2014 | $6,829 +1.1% | $274,600 |
| 2013 | $6,758 | $274,600 |
Find assessor info on the county website
Neighborhood: Princeton Junction
Nearby homes
- $690,1003 bd3 ba2.3k sqft63 Honeyflower Ln, West Windsor, NJ 08550Off Market
- $647,6002 bd3 ba2.3k sqft59 Honeyflower Ln, West Windsor, NJ 08550Off Market
- $638,700-- bd-- ba2.2k sqft65 Honeyflower Ln, West Windsor, NJ 08550Off Market
- $659,300-- bd-- ba1.7k sqft57 Honeyflower Ln, West Windsor, NJ 08550Off Market
- $530,2002 bd2 ba1.6k sqft56 Honeyflower Ln, West Windsor, NJ 08550Off Market
- $596,8002 bd2 ba2k sqft55 Honeyflower Ln, West Windsor, NJ 08550Off Market
- $648,400-- bd-- ba2k sqft67 Honeyflower Ln, West Windsor, NJ 08550Off Market
- $577,5002 bd2 ba1.9k sqft54 Honeyflower Ln, West Windsor, NJ 08550Off Market
Nearby schools
GreatSchools rating
- 8/10Village SchoolGrades: 4-5Distance: 0.9 mi
- 8/10Thomas R Grover Middle SchoolGrades: 6-8Distance: 0.6 mi
- 8/10West Windsor-Plains High School SouthGrades: 9-12Distance: 2.9 mi
Schools provided by the listing agent
- District: West Windsor-plainsboro Regional
Source: Bright MLS. This data may not be complete. We recommend contacting the local school district to confirm school assignments for this home.
Get a cash offer in 3 minutes
Find out how much your home could sell for in as little as 3 minutes with a no-obligation cash offer.
Estimated market value
$571,600
Get a cash offer in 3 minutes
Find out how much your home could sell for in as little as 3 minutes with a no-obligation cash offer.
Estimated market value
$571,600
- New Jersey
- Mercer County
- West Windsor Township
- 08550
- Princeton Junction
- 61 Honeyflower Ln
Nearby cities
Nearby neighborhoods
Nearby zip codes
Other West Windsor Township Topics
- Apartments for Rent in 08550
- Houses for Sale in 08550
- Houses for Rent in 08550
- 08550 Real Estate
- West Windsor Township Condos
- Houses for Sale in West Windsor Township
- Newest Listings in West Windsor Township
- West Windsor Township Home Values
- West Windsor Township Real Estate Agents
- West Windsor Township Refinance
- West Windsor Township Mortgage Rates
