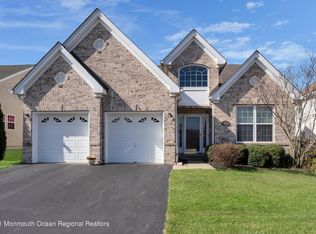
Welcome home to this over 2200 square feet 2-bedroom, 2 bathrooms 2 car garage with a massive sunroom all-brick front Capri model, ideally located in the highly sought-after Paramount Homes at Ocean Breeze 55+ community on the Manahawkin side. This beautifully maintained residence is filled with upscale finishes and thoughtful design throughout.
Step inside to find elegant tray ceilings, crown molding, and detailed lighting that create a refined yet inviting atmosphere. The expansive kitchen is a true centerpiece, featuring granite countertops, a stylish tile backsplash, stainless steel appliances, and a spacious pantry. An eat-in area compliments the kitchen, while a generous formal dining room offers flexibility as a home office or additional living space. The open-concept floor plan is perfect for both everyday living and entertaining, highlighted by a large family room with a double-sided fireplace that seamlessly connects to an oversized sunroom filled with natural light from walls of windows. From there, step out onto the brick paver patio complete with a custom awning and grill-ideal for relaxing or hosting guests.
The home features luxury vinyl plank flooring and tile throughout most areas, with carpeting in the primary and second bedrooms for added comfort.
The expansive primary suite offers peaceful views of the wooded backyard and patio, along with two walk-in closets. The en-suite bathroom includes a granite countertop vanity, and a beautifully tiled shower and soaking tub.
The second bedroom is generously sized with two closets and is conveniently located next to the laundry room that houses custom cabinets and a full bathroom that is lightly used and finished with tile throughout.
Situated on a premium, tree-lined lot with serene pond views, this home also includes custom blinds and valances throughout, lots of storage and closets throughout, and shows like a model.
Don't wait because this beauty won't last!
Sold for $605,000
Zillow last checked:
Listing updated:
Bought with:
Angela Annalisa Mondella, 1860347
Coldwell Banker Realty
Source: MoreMLS,MLS#: 22612235
Price history
| Date | Event | Price |
|---|---|---|
| 6/16/2026 | Sold | $605,000+0.8%$274/sqft |
Source:  MoreMLS #22612235 Report a problem MoreMLS #22612235 Report a problem | ||
| 6/8/2026 | Pending sale | $599,990$271/sqft |
Source:  Bright MLS #NJOC2041806 Report a problem Bright MLS #NJOC2041806 Report a problem | ||
| 6/6/2026 | Listed for sale | $599,990$271/sqft |
Source: MoreMLS #22612235 Report a problem | ||
| 6/5/2026 | Contingent | $599,990$271/sqft |
Source: Bright MLS #NJOC2041806 Report a problem | ||
| 5/18/2026 | Pending sale | $599,990$271/sqft |
Source: Bright MLS #NJOC2041806 Report a problem | ||
| 5/3/2026 | Contingent | $599,990$271/sqft |
Source: Bright MLS #NJOC2041806 Report a problem | ||
| 4/29/2026 | Listed for sale | $599,990+66.7%$271/sqft |
Source: MoreMLS #22612235 Report a problem | ||
| 10/7/2020 | Sold | $360,000-1.4%$163/sqft |
Source: MoreMLS #22016917 Report a problem | ||
| 8/26/2020 | Pending sale | $365,000$165/sqft |
Source: Zack Shore, REALTORS #22016917 Report a problem | ||
| 8/26/2020 | Listed for sale | $365,000$165/sqft |
Source: Berkshire Hathaway HomeServices Zack Shore Realtors #22016917 Report a problem | ||
| 8/26/2020 | Pending sale | $365,000$165/sqft |
Source: Berkshire Hathaway HomeServices Zack Shore Realtors #22016917 Report a problem | ||
| 8/17/2020 | Listed for sale | $365,000$165/sqft |
Source: Berkshire Hathaway HomeServices Zack Shore Realtors #22016917 Report a problem | ||
| 6/24/2020 | Listing removed | $365,000$165/sqft |
Source: Zack Shore, REALTORS #22016917 Report a problem | ||
| 6/23/2020 | Pending sale | $365,000$165/sqft |
Source: Zack Shore, REALTORS #22016917 Report a problem | ||
| 5/29/2020 | Listed for sale | $365,000$165/sqft |
Source: Berkshire Hathaway HomeServices Zack Shore Realtors #22016917 Report a problem | ||
Nearby homes

Get a cash offer in 3 minutes
Find out how much your home could sell for in as little as 3 minutes with a no-obligation cash offer.
Estimated market value
$608,300
