Skip main navigation
Sold for $875,000
  • $875,000

    61 Howard Ave, Lynnfield, MA 01940

    3beds
    1,605sqft
    Single Family Residence
    Built in 1900
    0.26 Acres Lot
    $1,009,700 Zestimate®
    $545/sqft
    $4,203 Estimated rent

    Home value

    $1,009,700

    $949,000 - $1.08M

    $4,203/mo

    Zestimate® history
    Loading
    Loading...

    Owner options

    List your home for rent

    $4,203/mo

    Rent Zestimate®

    Find your next renter with Zillow Rental Manager. Plus, with online applications, you can quickly screen prospective tenants – for free.

    Learn more

    $4,203/mo

    Rent Zestimate®

    Refinance and save

    $5,418/mo

    Est. payment

    Refinancing to a lower rate could help reduce your monthly payments and save thousands over the life of the loan.

    See today's rates

    $5,418/mo

    Est. payment

    Explore your selling options

    Work with a Zillow partner agent

    Leverage their expertise and Zillow's premium Showcase listings to get your home seen by more buyers.

    Get started

    List with your own agent

    Get your home in front of millions of buyers by listing it on Zillow.

    Learn how to do it

    Sell it yourself

    Take full control of how buyers see your home on Zillow by listing For Sale by Owner (FSBO).

    List your home

    What's special

    Flex spaceCozy sunroomPrivate backyardBrick patioBeautiful period architecturePost officeCustom white cabinetry
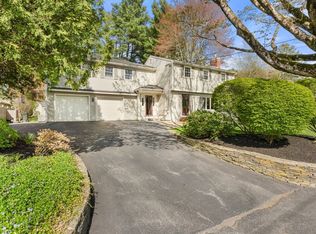
    Charming Turn of the Century Victorian located on a quiet side street, a stone's throw from the Library, Post Office, Schools, Town Common and great Pizza! Lovingly cared for, updated, and enjoyed by its owner for over 37 years. Beautiful period architecture creates character, charm and interest, no boring cookie cutter here! The kitchen is a chef's dream, filled custom white cabinetry, stainless appliances, gas cooking, 2 sinks, seated granite island and countertops! Original hardwood floors, handcrafted mahogany wall unit and wood burning fireplace are the perfect mix of character and functionally. Traditional first floor layout offers flex space options for the "must have" home office or first floor bedroom. Abundant natural light streams throughout via the Anderson windows. The cozy sunroom is the perfect place to curl up with a good book! Head outside to the private backyard where you can relax on the brick patio and enjoy views of the perennial gardens and serene waterfall.

    Zillow last checked:

    Listing updated:

    Listed by:

    Ellen Crawford 617-599-8090,

    William Raveis R.E. & Home Services 781-842-8113

    Bought with:

    David Wise

    MerryFox Realty

    Source: MLS PIN,MLS#: 73119092

    Facts & features

    Interior

    Bedrooms & bathrooms
    • Bedrooms: 3
    • Bathrooms: 2
    • Full bathrooms: 2
    Primary bedroom
    • Features: Closet, Flooring - Hardwood, Window(s) - Bay/Bow/Box
    • Level: Second
    • Area: 169
    • Dimensions: 13 x 13
    Bedroom 2
    • Features: Closet, Flooring - Hardwood, Window(s) - Bay/Bow/Box, Lighting - Sconce
    • Level: Second
    • Area: 156
    • Dimensions: 13 x 12
    Bedroom 3
    • Features: Flooring - Wall to Wall Carpet, Window(s) - Bay/Bow/Box, Attic Access
    • Level: Second
    • Area: 120
    • Dimensions: 8 x 15
    Primary bathroom
    • Features: No
    Bathroom 1
    • Features: Bathroom - 3/4, Bathroom - With Shower Stall, Flooring - Stone/Ceramic Tile
    • Level: First
    Bathroom 2
    • Features: Bathroom - 3/4, Bathroom - Tiled With Shower Stall, Closet - Linen, Flooring - Stone/Ceramic Tile, Window(s) - Bay/Bow/Box, Steam / Sauna
    • Level: Second
    Dining room
    • Features: Closet/Cabinets - Custom Built, Flooring - Hardwood, Window(s) - Bay/Bow/Box, Open Floorplan, Decorative Molding
    • Level: First
    • Area: 169
    • Dimensions: 13 x 13
    Kitchen
    • Features: Flooring - Hardwood, Flooring - Stone/Ceramic Tile, Window(s) - Bay/Bow/Box, Countertops - Stone/Granite/Solid, Kitchen Island, Cabinets - Upgraded, Exterior Access, Recessed Lighting, Remodeled, Stainless Steel Appliances, Gas Stove, Lighting - Sconce, Lighting - Pendant, Crown Molding
    • Level: First
    • Area: 225
    • Dimensions: 15 x 15
    Living room
    • Features: Flooring - Hardwood, Window(s) - Bay/Bow/Box, Open Floorplan
    • Level: First
    • Area: 169
    • Dimensions: 13 x 13
    Office
    • Features: Flooring - Hardwood, Window(s) - Bay/Bow/Box
    • Level: First
    • Area: 165
    • Dimensions: 11 x 15
    Heating
    • Natural Gas
    Cooling
    • Central Air
    Appliances
    • Included: Gas Water Heater, Water Heater, Range, Dishwasher, Microwave, Refrigerator, Washer, Dryer
    • Laundry: In Basement, Gas Dryer Hookup, Washer Hookup
    Features
    • Home Office, Sun Room, Wine Cellar
    • Flooring: Tile, Carpet, Hardwood, Parquet, Flooring - Hardwood
    • Windows: Bay/Bow/Box, Insulated Windows
    • Basement: Partial,Interior Entry,Sump Pump,Concrete,Unfinished
    • Number of fireplaces: 1
    • Fireplace features: Living Room
    Interior area
    • Total structure area: 1,605
    • Total interior livable area: 1,605 sqft

    Property

    Parking
    • Total spaces: 4
    • Parking features: Detached, Garage Door Opener, Paved Drive, Off Street, Paved
    • Garage spaces: 1
    • Uncovered spaces: 3
    Features
    • Patio & porch: Patio
    • Exterior features: Patio, Rain Gutters, Storage, Garden
    Lot
    • Size: 0.26 Acres
    • Features: Corner Lot
    Details
    • Parcel number: 1981072
    • Zoning: RA

    Construction

    Type & style
    • Home type: SingleFamily
    • Architectural style: Victorian
    • Property subtype: Single Family Residence
    Materials
    • Frame
    • Foundation: Stone
    • Roof: Shingle
    Condition
    • Year built: 1900

    Utilities & green energy

    • Electric: Circuit Breakers
    • Sewer: Private Sewer
    • Water: Public
    • Utilities for property: for Gas Range, for Gas Oven, for Gas Dryer, Washer Hookup
    Green energy
    • Energy efficient items: Thermostat

    Community & neighborhood

    Community
    • Community features: Shopping, Tennis Court(s), Park, Walk/Jog Trails, Golf, Medical Facility, Conservation Area, Highway Access, Public School, Sidewalks
    Location
    • Region: Lynnfield

    Other

    Other facts
    • Listing terms: Contract
    • Road surface type: Paved

    Price history

    DateEventPrice
    7/28/2023Sold$875,000+9.5%$545/sqft
    Source: MLS PIN #73119092 Report a problem
    6/6/2023Pending sale$799,000$498/sqft
    Source: William Raveis Real Estate, Mortgage & Insurance #73119092 Report a problem
    6/5/2023Contingent$799,000$498/sqft
    Source: MLS PIN #73119092 Report a problem
    6/1/2023Listed for sale$799,000+313.1%$498/sqft
    Source: MLS PIN #73119092 Report a problem
    6/11/1987Sold$193,400$120/sqft
    Source: Public Record Report a problem

    Public tax history

    YearProperty taxesTax assessment
    2025$8,758 +9.1%$829,400 +8.6%
    2024$8,029 -4%$763,900 +3.2%
    2023$8,363 $740,100
    2022$8,363 +18.1%$740,100 +38.7%
    2021$7,082 +5.6%$533,700 +10.8%
    2020$6,705 +6.4%$481,700 +6.4%
    2019$6,300 +1.1%$452,900
    2018$6,232 -0.1%$452,900
    2017$6,241 +1.3%$452,900 +6.6%
    2016$6,158 +10.9%$424,700 +10.8%
    2015$5,553 +2.8%$383,200 +4.7%
    2014$5,404 +2.3%$365,900 +2.7%
    2013$5,280 +2.4%$356,300 -1.4%
    2012$5,154 +2.2%$361,400 -3.3%
    2011$5,041 +0.5%$373,700 -4.3%
    2010$5,015 +6.5%$390,600 -6.8%
    2009$4,708 +10.9%$418,900 -1%
    2008$4,246 +2.3%$423,300 -3%
    2007$4,149 -4.5%$436,300
    2006$4,346 +3.7%$436,300 +6.2%
    2005$4,191 +16.5%$410,900 +38.8%
    2004$3,596 +7.4%$296,000 +11.8%
    2003$3,347 -5.7%$264,800 +2.6%
    2001$3,548 +44.1%$258,200 +49.6%
    1998$2,462 $172,650

    Find assessor info on the county website

    Neighborhood: 01940

    Nearby schools

    GreatSchools rating
    Schools provided by the listing agent
    • Elementary: Summer Street
    • Middle: Lms
    • High: Lhs

    Source: MLS PIN. This data may not be complete. We recommend contacting the local school district to confirm school assignments for this home.

    Get a cash offer in 3 minutes
    Find out how much your home could sell for in as little as 3 minutes with a no-obligation cash offer.
    Estimated market value
    $1,009,700
    Get a cash offer in 3 minutes
    Find out how much your home could sell for in as little as 3 minutes with a no-obligation cash offer.
    Estimated market value
    $1,009,700