Welcome to the Village at Hunt Glen, a highly sought-after 55+ community! This stunning two-bedroom, two-bathroom home boasts an open floor plan filled with natural light, highlighted by gorgeous lofted ceilings. The cozy living room features a gas fireplace and beautiful wood floors throughout the first level. Both bedrooms and bathrooms are conveniently located on the first floor. The primary suite offers double closets and a full bath with double sinks. The kitchen is a chef's delight, equipped with ample cabinetry, a pantry, and updated stainless-steel appliances. Venture upstairs to discover a versatile lofted bonus space, perfect for an office, overlooking the living area and foyer, along with a large walk-in attic for extra storage. Enjoy the four-season sunroom that opens to a deck with direct access to the walking trail. This property also features a spacious two-car garage and is the Litchfield Model, offering 2040 square feet of comfortable living space. Residents of Hunt Glen enjoy access to a private clubhouse and are just a short walk from the town center, YMCA, bike trails, Salmon Brook Park, and McLean Game Refuge, with convenient shopping nearby. Don't miss this exceptional opportunity to make this beautiful home yours!
Sold for $523,605
$523,605
61 Hunt Glen Drive #61, Granby, CT 06035
2beds
2,040sqft
Condominium, Half Duplex
Built in 2003
-- sqft lot
$572,500 Zestimate®
$257/sqft
$3,111 Estimated rent
Home value
$572,500
$538,000 - $613,000
$3,111/mo
Zestimate® history
Owner options
List your home for rent
$3,111/mo
Rent Zestimate®
Find your next renter with Zillow Rental Manager. Plus, with online applications, you can quickly screen prospective tenants – for free.
$3,111/mo
Rent Zestimate®
Refinance and save
$4,243/mo
Est. payment
Refinancing to a lower rate could help reduce your monthly payments and save thousands over the life of the loan.
$4,243/mo
Est. payment
Explore your selling options
Work with a Zillow partner agent
Leverage their expertise and Zillow's premium Showcase listings to get your home seen by more buyers.
Get startedList with your own agent
Get your home in front of millions of buyers by listing it on Zillow.
Learn how to do itSell it yourself
Take full control of how buyers see your home on Zillow by listing For Sale by Owner (FSBO).
List your homeWhat's special
Zillow last checked:
Listing updated:
Listed by:
Pamela Spica 860-558-8834,
Coldwell Banker Realty 860-674-0300
Bought with:
Jeffrey A. Rothman, REB.0790542
eXp Realty
Source: Smart MLS,MLS#: 24058589
Facts & features
Interior
Bedrooms & bathrooms
- Bedrooms: 2
- Bathrooms: 2
- Full bathrooms: 2
Primary bedroom
- Features: Ceiling Fan(s), Full Bath, Hardwood Floor
- Level: Main
- Area: 176 Square Feet
- Dimensions: 16 x 11
Bedroom
- Features: Hardwood Floor
- Level: Main
- Area: 140 Square Feet
- Dimensions: 10 x 14
Primary bathroom
- Features: Double-Sink, Tile Floor
- Level: Main
Bathroom
- Level: Main
Dining room
- Features: Hardwood Floor
- Level: Main
- Area: 176.8 Square Feet
- Dimensions: 13.6 x 13
Kitchen
- Features: Breakfast Bar, Hardwood Floor, Pantry
- Level: Main
- Area: 169 Square Feet
- Dimensions: 13 x 13
Living room
- Features: Cathedral Ceiling(s), Ceiling Fan(s), Fireplace, Gas Log Fireplace, Hardwood Floor
- Level: Main
Loft
- Features: Skylight
- Level: Upper
- Area: 244.4 Square Feet
- Dimensions: 9.4 x 26
Sun room
- Features: Full Bath
- Level: Main
Heating
- Forced Air, Propane
Cooling
- Central Air
Appliances
- Included: Electric Range, Oven/Range, Microwave, Refrigerator, Dishwasher, Disposal, Water Heater
- Laundry: Main Level
Features
- Open Floorplan, Entrance Foyer
- Doors: French Doors
- Windows: Thermopane Windows
- Basement: Full,Unfinished
- Attic: Walk-up
- Number of fireplaces: 1
- Common walls with other units/homes: End Unit
Interior area
- Total structure area: 2,040
- Total interior livable area: 2,040 sqft
- Finished area above ground: 2,040
- Finished area below ground: 0
Property
Parking
- Total spaces: 2
- Parking features: Attached, Garage Door Opener
- Attached garage spaces: 2
Features
- Stories: 2
- Patio & porch: Deck
- Exterior features: Sidewalk, Rain Gutters, Underground Sprinkler
Lot
- Features: Level
Details
- Parcel number: 2455317
- Zoning: ED
Construction
Type & style
- Home type: Condo
- Property subtype: Condominium, Half Duplex
- Attached to another structure: Yes
Materials
- Vinyl Siding
Condition
- New construction: No
- Year built: 2003
Details
- Builder model: Litchfield
Utilities & green energy
- Sewer: Public Sewer
- Water: Public
- Utilities for property: Underground Utilities, Cable Available
Green energy
- Energy efficient items: Thermostat, Windows
Community & HOA
Community
- Features: Adult Community 55, Near Public Transport, Health Club, Medical Facilities, Park, Tennis Court(s)
- Senior community: Yes
HOA
- Has HOA: Yes
- Amenities included: Clubhouse, Management
- Services included: Maintenance Grounds, Trash, Snow Removal, Road Maintenance
- HOA fee: $440 monthly
Location
- Region: Granby
Financial & listing details
- Price per square foot: $257/sqft
- Tax assessed value: $257,530
- Annual tax amount: $8,532
- Date on market: 11/8/2024
Price history
| Date | Event | Price |
|---|---|---|
| 12/12/2024 | Sold | $523,605+8%$257/sqft |
Source:  Smart MLS #24058589 Report a problem Smart MLS #24058589 Report a problem | ||
| 11/14/2024 | Pending sale | $485,000$238/sqft |
Source: Smart MLS #24058589 Report a problem | ||
| 11/12/2024 | Listed for sale | $485,000+54%$238/sqft |
Source: Smart MLS #24058589 Report a problem | ||
| 10/18/2017 | Sold | $315,000$154/sqft |
Source: Smart MLS #170003161 Report a problem | ||
Public tax history
Tax history is unavailable.
Neighborhood: 06035
Nearby homes
- $523,6052 bd2 ba2k sqft61 Hunt Glen Dr, Granby, CT 06035Sold
- $465,0002 bd2 ba2.1k sqft63 Hunt Glen Dr, Granby, CT 06035Sold
- $465,0002 bd2 ba2.1k sqft63 Hunt Glen Dr #63, Granby, CT 06035Sold
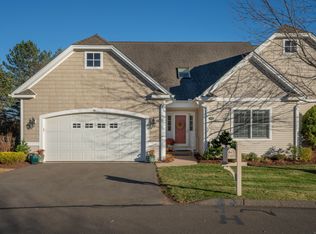
- $600,0002 bd3 ba2.7k sqft59 Hunt Glen Dr #59, Granby, CT 06035Sold
- $519,7002 bd3 ba1.8k sqft57 Hunt Glen Dr, Granby, CT 06035Off Market
- $485,0002 bd2 ba1.5k sqft65 Hunt Glen Dr, Granby, CT 06035Off Market
- $506,1002 bd2 ba1.8k sqft55 Hunt Glen Dr, Granby, CT 06035Off Market
- $559,1003 bd2 ba2k sqft54 Hunt Glen Dr, Granby, CT 06035Off Market
Nearby schools
GreatSchools rating
- NAKelly Lane Primary SchoolGrades: PK-2Distance: 2.5 mi
- 8/10Granby Memorial Middle SchoolGrades: 6-8Distance: 1.7 mi
- 10/10Granby Memorial High SchoolGrades: 9-12Distance: 1.7 mi
Schools provided by the listing agent
- Middle: Granby,Kelly Lane
- High: Granby Memorial
Source: Smart MLS. This data may not be complete. We recommend contacting the local school district to confirm school assignments for this home.


Get pre-qualified for a loan
At Zillow Home Loans, we can pre-qualify you in as little as 5 minutes with no impact to your credit score.An equal housing lender. NMLS #10287.
Sell for more on Zillow
Get a Zillow Showcase℠ listing at no additional cost and you could sell for .
$572,500
2% more
+$11,450
With Zillow Showcase(estimated)
$583,950
- Connecticut
- Hartford County
- Granby
- 06035
- 61 Hunt Glen Drive Unit 61
Nearby cities
Nearby neighborhoods
Nearby zip codes
Other Granby Topics
