FORGET YOUR STOP AT 7-11 BECAUSE YOU MAY HAVE JUST HIT THE LOTTO WITH THIS SUPER 3 BEDROOM RANCH..UPDATED SIDING AND WINDOWS...EAT-IN-KITCHEN WITH GRANITE COUNTERTOPS & GAS COOKING...GAS HEAT...BEAUTIFUL HARDWOOD FLOORING...200 AMP ELECTRIC..MASTER BEDROOM ALONG WITH 2 ADDITIONAL BEDROOMS ON THE MAIN FLOOR...OPEN FLOOR PLAN...HUGE FINISHED BASEMENT WITH SEPARATE OUTSIDE ENTRANCE....OVERSIZED FENCED IN BACKYARD WITH BRICK PATIO AND PROFESSIONALLY LANDSCAPED PERFECT FOR ENTERTAINING....1 CAR DETACHED GARAGE....MULTI CAR DRIVEWAY....TAXES WERE GRIEVED AND ARE $10,770.82 WITHOUT THE BASIC STAR EXEMPTION....EXCLUSIONS ARE THE CAMERAS AND HYBRID ROSEBUSH....HUNTER IN ONE....
Pending
$699,999
61 Hunter Lane, Hicksville, NY 11801
3beds
1,092sqft
Single Family Residence, Residential
Built in 1954
6,431 Square Feet Lot
$-- Zestimate®
$641/sqft
$-- HOA
What's special
- 43 days |
- 331 |
- 7 |
Likely to sell faster than
Zillow last checked:
Listing updated:
Listed by:
Realty Advisors Inc 516-826-1111,
Laura Dupkin Memisha SRES RENE 516-984-0343
Source: OneKey® MLS as distributed by MLS GRID,MLS#: 1005189
Facts & features
Interior
Bedrooms & bathrooms
- Bedrooms: 3
- Bathrooms: 1
- Full bathrooms: 1
Heating
- Natural Gas
Cooling
- Wall/Window Unit(s)
Appliances
- Included: Dishwasher, Dryer, Oven, Refrigerator, Washer
- Laundry: Laundry Room
Features
- First Floor Bedroom, First Floor Full Bath, Eat-in Kitchen, Granite Counters, Natural Woodwork, Open Floorplan, Open Kitchen, Recessed Lighting
- Flooring: Ceramic Tile, Combination, Hardwood
- Basement: Full,Partially Finished
- Attic: Storage
- Has fireplace: No
Interior area
- Total structure area: 1,092
- Total interior livable area: 1,092 sqft
Property
Parking
- Total spaces: 1
- Parking features: Detached, Driveway, Garage
- Garage spaces: 1
- Has uncovered spaces: Yes
Features
- Levels: Two
- Fencing: Back Yard
Lot
- Size: 6,431 Square Feet
- Dimensions: 65 x 110
Details
- Parcel number: 2489123380000050
- Special conditions: None
Construction
Type & style
- Home type: SingleFamily
- Architectural style: Ranch
- Property subtype: Single Family Residence, Residential
Materials
- Vinyl Siding
Condition
- Year built: 1954
Utilities & green energy
- Sewer: Public Sewer
- Water: Public
- Utilities for property: Electricity Connected, Natural Gas Connected, Sewer Connected, Water Connected
Community & HOA
HOA
- Has HOA: No
Location
- Region: Hicksville
Financial & listing details
- Price per square foot: $641/sqft
- Tax assessed value: $460,000
- Annual tax amount: $10,770
- Date on market: 6/8/2026
- Cumulative days on market: 40 days
- Listing agreement: Exclusive Right To Sell
- Electric utility on property: Yes
Estimated market value
Not available
Estimated sales range
Not available
Not available
Price history
| Date | Event | Price |
|---|---|---|
| 6/30/2026 | Pending sale | $699,999$641/sqft |
Source:  OneKey® MLS as distributed by MLS GRID #1005189 Report a problem OneKey® MLS as distributed by MLS GRID #1005189 Report a problem | ||
| 6/26/2026 | Listing removed | $699,999$641/sqft |
Source: OneKey® MLS as distributed by MLS GRID #1005189 Report a problem | ||
| 6/8/2026 | Listed for sale | $699,999$641/sqft |
Source: OneKey® MLS as distributed by MLS GRID #1005189 Report a problem | ||
Public tax history
| Year | Property taxes | Tax assessment |
|---|---|---|
| 2024 | -- | $460 |
| 2023 | -- | $460 |
| 2022 | -- | $460 |
| 2021 | $7,338 +49.8% | -- |
| 2020 | $4,900 +21.8% | $796 |
| 2019 | $4,022 | $796 |
| 2018 | $4,022 +1.1% | $796 |
| 2017 | $3,979 +11% | $796 |
| 2016 | $3,585 +34.5% | $796 |
| 2015 | $2,664 +9.3% | $796 |
| 2013 | $2,437 +7.4% | $796 |
| 2012 | $2,269 +365.1% | $796 -3.5% |
| 2011 | $488 +3% | $825 -7.9% |
| 2010 | $474 | $896 -15.6% |
| 2009 | -- | $1,061 -3% |
| 2008 | -- | $1,094 +5.9% |
| 2006 | -- | $1,033 -38.4% |
| 2005 | -- | $1,678 -35.6% |
| 2004 | -- | $2,605 |
| 2003 | -- | $2,605 -52.2% |
| 2002 | -- | $5,450 |
| 2001 | -- | $5,450 |
| 2000 | -- | $5,450 |
Find assessor info on the county website
Monthly payment
Climate risks
Neighborhood: 11801
Nearby schools
GreatSchools rating
- 5/10Woodland Avenue SchoolGrades: K-5Distance: 0.6 mi
- 6/10Hicksville Middle SchoolGrades: 6-8Distance: 1.3 mi
- 6/10Hicksville High SchoolGrades: 9-12Distance: 1.7 mi
Schools provided by the listing agent
- Elementary: Woodland Avenue School
- Middle: Hicksville Middle School
- High: Hicksville High School
Source: OneKey® MLS as distributed by MLS GRID. This data may not be complete. We recommend contacting the local school district to confirm school assignments for this home.
- $822,400-- bd1 ba1.4k sqft57 Hunter Ln, Hicksville, NY 11801Off Market
- $889,200-- bd2 ba1.7k sqft22 Hollins Rd, Hicksville, NY 11801Off Market
- $784,4001 bd1 ba1k sqft65 Hunter Ln, Hicksville, NY 11801Off Market
- $843,0003 bd2 ba1.5k sqft18 Hollins Rd, Hicksville, NY 11801Off Market
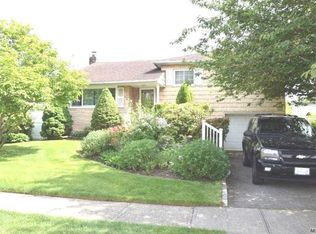
- $749,300-- bd1 ba1.3k sqft53 Hunter Ln, Hicksville, NY 11801Off Market
- $987,8003 bd2 ba7.6k sqft74 Cambridge Dr, Hicksville, NY 11801Off Market
- $858,600-- bd1 ba1.7k sqft70 Cambridge Dr, Hicksville, NY 11801Off Market
- $980,0005 bd4 ba2.4k sqft66 Hunter Ln, Hicksville, NY 11801Sold
A local agent can set up tours, give advice and negotiate with sellers.
Similar homes
- $849,0004 bd3 ba1k sqft42 Larch Street, Hicksville, NY 11801For Sale
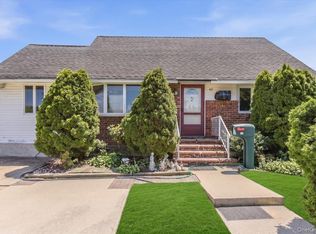
 MLS ID #1015377, Betty Miranda Almakay, Listing by: LAFFEY REAL ESTATE. OneKey® MLS as distributed by MLS GRID
 - $710,0003 bd2 ba1.6k sqft10 Gardner Avenue, Hicksville, NY 11801For Sale
 MLS ID #992518, Ravinderr J Singh, Listing by: Property Professionals Realty. OneKey® MLS as distributed by MLS GRID
 - $749,0003 bd1 ba1.2k sqft6 Island Street, Plainview, NY 11803For Sale
 MLS ID #1020084, Patrick Diskin, Listing by: P J Diskin And Sons Realty LTD. OneKey® MLS as distributed by MLS GRID
 - $799,9993 bd2 ba1.1k sqft5 Coronet Crescent, Bethpage, NY 11714For Sale
 MLS ID #1011046, Carole Ann Catapano, Listing by: Century 21 Catapano Homes. OneKey® MLS as distributed by MLS GRID
 - $699,9993 bd1 ba1.5k sqft17 Wilson Lane, Bethpage, NY 11714For SaleMLS ID #953751, Roni Cohen, Listing by: B2B Real Estate Group Inc. OneKey® MLS as distributed by MLS GRID
- $969,0003 bd3 ba1.5k sqft57 Blanche Street, Plainview, NY 11803For SaleMLS ID #1022129, Gregory G. Parks, Listing by: Douglas Elliman Real Estate. OneKey® MLS as distributed by MLS GRID
- $799,0004 bd3 ba1.5k sqft4 Gates Avenue, Plainview, NY 11803For SaleMLS ID #1011133, Danielle Laria CBR, Listing by: Daniel Gale Sothebys Intl Rlty. OneKey® MLS as distributed by MLS GRID
- $669,0003 bd2 ba1.4k sqft333 N Albany Avenue, Massapequa, NY 11758For SaleMLS ID #1023509, John K. Geldert SFR, Listing by: Coldwell Banker American Homes. OneKey® MLS as distributed by MLS GRID
- $988,8883 bd3 ba1.3k sqft52 Blanche Street, Plainview, NY 11803For SaleMLS ID #1021733, Shahid Satti, Listing by: Realty Connect USA LLC. OneKey® MLS as distributed by MLS GRID
- $799,0004 bd2 ba1.6k sqft29 Edward Street, Bethpage, NY 11714For SaleMLS ID #1021902, Mary M. Macaluso, Listing by: Compass Greater NY LLC. OneKey® MLS as distributed by MLS GRID
- $789,0003 bd2 ba1.4k sqft19 Sycamore Street, Melville, NY 11747For SaleMLS ID #1026971, Anthony M. Perrotta CBR SFR CRB, Listing by: Signature Premier Properties. OneKey® MLS as distributed by MLS GRID
- $729,0003 bd1 ba1k sqft54 Oak Street, Farmingdale, NY 11735For SaleMLS ID #1015127, Alanna Buz, Listing by: Douglas Elliman Real Estate. OneKey® MLS as distributed by MLS GRID
- $749,9993 bd2 ba1.4k sqft279 N Kentucky Avenue, Massapequa, NY 11758For SaleMLS ID #1017183, John J. Macaluso, Listing by: Compass Greater NY LLC. OneKey® MLS as distributed by MLS GRID
- $729,0004 bd2 ba1.2k sqft206 N Iowa Avenue, Massapequa, NY 11758For SaleMLS ID #1008036, Michele S. Mosca, Listing by: Coldwell Banker American Homes. OneKey® MLS as distributed by MLS GRID
- $849,9994 bd3 ba1.4k sqft26 Sheridan Street, Old Bethpage, NY 11804For SaleMLS ID #1018050, Jared Sarney, Listing by: Corcoran SRG Residential. OneKey® MLS as distributed by MLS GRID
- $599,9994 bd2 ba1.2k sqft2 Ford Drive W, Massapequa, NY 11758For SaleMLS ID #1022316, Anthony Napolitano Jr, Listing by: Anthony Napolitano Homes. OneKey® MLS as distributed by MLS GRID
- $749,0004 bd2 ba1.5k sqft42 Haven Lane, Levittown, NY 11756For SaleMLS ID #988921, Susan R. McCoy GRI CBR, Listing by: Your Home Sold Guaranteed Rlty. OneKey® MLS as distributed by MLS GRID
- $799,0004 bd3 ba1.5k sqft125 S 5th Street, Bethpage, NY 11714For SaleMLS ID #1004999, Rahul Jaggi, Listing by: Voro LLC. OneKey® MLS as distributed by MLS GRID
- $749,9994 bd2 ba1.3k sqft2565 Natta Boulevard, Bellmore, NY 11710For SaleMLS ID #1023753, John J. Macaluso, Listing by: Compass Greater NY LLC. OneKey® MLS as distributed by MLS GRID
- $699,9994 bd2 ba1.3k sqft668 Mead Terrace, South Hempstead, NY 11550For SaleMLS ID #1002440, Elizabeth Lowe PSA C2EX ABR SRES, Listing by: Douglas Elliman Real Estate. OneKey® MLS as distributed by MLS GRID
