Skip main navigation
Closed
  • $366,500

    61 Ingleshire Rd, Montgomery, IL 60538

    3beds
    2,000sqft
    Single Family Residence
    Built in 1976
    0.25 Acres Lot
    $366,600 Zestimate®
    $183/sqft
    $2,656 Estimated rent

    Home value

    $366,600

    $345,000 - $392,000

    $2,656/mo

    Zestimate® history
    Loading
    Loading...

    Owner options

    List your home for rent

    $2,656/mo

    Rent Zestimate®

    Find your next renter with Zillow Rental Manager. Plus, with online applications, you can quickly screen prospective tenants – for free.

    Learn more

    $2,656/mo

    Rent Zestimate®

    Refinance and save

    $2,741/mo

    Est. payment

    Refinancing to a lower rate could help reduce your monthly payments and save thousands over the life of the loan.

    See today's rates

    $2,741/mo

    Est. payment

    Explore your selling options

    Work with a Zillow partner agent

    Leverage their expertise and Zillow's premium Showcase listings to get your home seen by more buyers.

    Get started

    List with your own agent

    Get your home in front of millions of buyers by listing it on Zillow.

    Learn how to do it

    Sell it yourself

    Take full control of how buyers see your home on Zillow by listing For Sale by Owner (FSBO).

    List your home

    What's special

    Generously sized recreation roomComfortable living spacesWalk-in closetEnsuite bath
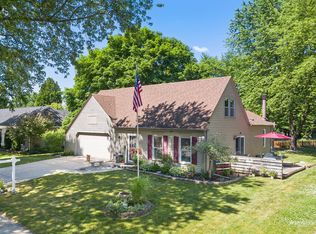
    **Multiple offers received. Highest and best called for Saturday at 1pm. ** Enjoy the ease of one-level living in this spacious 3-bedroom, 2-Full bath ranch-style home offering flexible living spaces designed to adapt to your lifestyle. Whether you're entertaining, working from home, or simply relaxing, this home provides room for it all. The primary suite offers a private retreat with a walk-in closet and ensuite bath. A dedicated laundry room provides abundant storage along with convenient counter space for folding clothes and organizing household tasks. The generously sized recreation room features sliding glass doors that open to an expansive 300-square-foot deck, creating a seamless transition to the private, shaded backyard with mature trees. A large storage shed offers plenty of space for lawn equipment, tools, or hobbies, while the fenced dog run includes direct access from the home through a separate sliding door-perfect for pet owners. There is more storage available with in the attic with pull down stairs that can be accessed from the garage. Major mechanical updates provide peace of mind, including a new roof, main furnace/air conditioner, and water heater. Close to shopping and entertainment as well as the Winrock Pool (Oswegoland Park District) this home has convenience and fun in it's DNA. Combining comfortable living spaces, thoughtful features, and important recent improvements, this ranch is ready for its next owner to make it their own.

    Zillow last checked:

    Listing updated:

    Listed by:

    Melanie Young, ABR,CSC,RENE 630-665-1200,

    Keller Williams Premiere Properties

    Bought with:

    Eric Pulido

    john greene, Realtor

    Source: MRED as distributed by MLS GRID,MLS#: 12692545MLS Logo

    Facts & features

    Interior

    Bedrooms & bathrooms
    • Bedrooms: 3
    • Bathrooms: 2
    • Full bathrooms: 2
    Rooms
    • Room types: Den, Deck, Recreation Room
    Primary bedroom
    • Features: Flooring (Wood Laminate), Window Treatments (Blinds, Curtains/Drapes, Screens), Bathroom (Full)
    • Level: Main
    • Area: 224 Square Feet
    • Dimensions: 16X14
    Bedroom 2
    • Features: Flooring (Wood Laminate), Window Treatments (Blinds, Curtains/Drapes, Screens)
    • Level: Main
    • Area: 154 Square Feet
    • Dimensions: 14X11
    Bedroom 3
    • Features: Flooring (Wood Laminate), Window Treatments (Blinds, Curtains/Drapes, Screens)
    • Level: Main
    • Area: 120 Square Feet
    • Dimensions: 12X10
    Deck
    • Level: Main
    • Area: 342 Square Feet
    • Dimensions: 19X18
    Den
    • Features: Flooring (Wood Laminate), Window Treatments (Blinds, Curtains/Drapes, Screens)
    • Level: Main
    • Area: 192 Square Feet
    • Dimensions: 16X12
    Dining room
    • Features: Flooring (Wood Laminate), Window Treatments (Blinds)
    • Level: Main
    • Area: 108 Square Feet
    • Dimensions: 12X9
    Kitchen
    • Features: Kitchen (Eating Area-Table Space, Galley), Flooring (Wood Laminate)
    • Level: Main
    • Area: 80 Square Feet
    • Dimensions: 10X8
    Laundry
    • Features: Flooring (Wood Laminate), Window Treatments (Blinds, Curtains/Drapes, Screens)
    • Level: Main
    • Area: 120 Square Feet
    • Dimensions: 10X12
    Living room
    • Features: Flooring (Wood Laminate), Window Treatments (Blinds, Curtains/Drapes, Screens)
    • Level: Main
    • Area: 260 Square Feet
    • Dimensions: 20X13
    Recreation room
    • Features: Flooring (Tile), Window Treatments (Skylight(s))
    • Level: Main
    • Area: 400 Square Feet
    • Dimensions: 20X20
    Heating
    • Natural Gas, Forced Air
    Cooling
    • Central Air
    Appliances
    • Included: Range, Microwave, Dishwasher, Refrigerator, Washer, Dryer, Gas Water Heater
    • Laundry: Main Level, Gas Dryer Hookup
    Features
    • Cathedral Ceiling(s), 1st Floor Bedroom, 1st Floor Full Bath
    • Flooring: Laminate
    • Doors: Sliding Glass Door(s)
    • Windows: Skylight(s), Blinds, Drapes, Screens
    • Basement: None
    Interior area
    • Total structure area: 2,000
    • Total interior livable area: 2,000 sqft

    Property

    Parking
    • Total spaces: 2
    • Parking features: Concrete, Garage Door Opener, Yes, Garage Owned, Attached, Garage
    • Attached garage spaces: 2
    • Has uncovered spaces: Yes
    Accessibility
    • Accessibility features: No Disability Access
    Features
    • Stories: 1
    • Patio & porch: Deck
    • Exterior features: Dog Run
    Lot
    • Size: 0.25 Acres
    • Dimensions: 75X146
    • Features: Mature Trees
    Details
    • Additional structures: Shed(s)
    • Parcel number: 0304252004
    • Special conditions: None
    • Other equipment: Water-Softener Owned, Ceiling Fan(s)

    Construction

    Type & style
    • Home type: SingleFamily
    • Architectural style: Ranch
    • Property subtype: Single Family Residence
    Materials
    • Vinyl Siding
    • Roof: Asphalt
    Condition
    • New construction: No
    • Year built: 1976
    Details
    • Builder model: RANCH

    Utilities & green energy

    • Sewer: Public Sewer
    • Water: Public

    Community & HOA

    Community
    • Features: Sidewalks, Street Lights, Street Paved
    • Security: Carbon Monoxide Detector(s)
    • Subdivision: Boulder Hill
    HOA
    • Services included: None
    Location
    • Region: Montgomery

    Financial & listing details

    • Price per square foot: $183/sqft
    • Tax assessed value: $297,882
    • Annual tax amount: $8,411
    • Date on market: 7/8/2026
    • Listing terms: FHA
    • Ownership: Fee Simple

    Price history

    DateEventPrice
    8/28/2026Sold$366,500+1.8%$183/sqft
    Source: MRED as distributed by MLS GRID #12692545 Report a problem
    7/11/2026Contingent$360,000$180/sqft
    Source: MRED as distributed by MLS GRID #12692545 Report a problem
    7/8/2026Listed for sale$360,000+27.4%$180/sqft
    Source: MRED as distributed by MLS GRID #12692545 Report a problem
    2/21/2023Sold$282,500+2.7%$141/sqft
    Source: MRED as distributed by MLS GRID #11704845 Report a problem
    1/29/2023Contingent$275,000$138/sqft
    Source: MRED as distributed by MLS GRID #11704845 Report a problem
    1/25/2023Price change$275,000-8.3%$138/sqft
    Source: MRED as distributed by MLS GRID #11704845 Report a problem
    1/20/2023Listed for sale$300,000+39.9%$150/sqft
    Source: MRED as distributed by MLS GRID #11704845 Report a problem
    8/4/2017Sold$214,5000%$107/sqft
    Source: Public Record Report a problem
    6/7/2017Pending sale$214,589$107/sqft
    Source: RE/MAX Action #09643024 Report a problem
    6/1/2017Listed for sale$214,589+12.9%$107/sqft
    Source: RE/MAX Action #09643024 Report a problem
    10/14/2008Sold$190,000-5%$95/sqft
    Source: Public Record Report a problem
    8/6/2008Price change$199,900-6.6%$100/sqft
    Source: Homes.com #06901532 Report a problem
    6/17/2008Listed for sale$214,000+57.4%$107/sqft
    Source: Homes.com #06901532 Report a problem
    5/7/1999Sold$136,000$68/sqft
    Source: Public Record Report a problem

    Public tax history

    YearProperty taxesTax assessment
    2024$7,860 +9.3%$99,294 +11%
    2023$7,193 +5.4%$89,454 +8%
    2022$6,825 +4.9%$82,828 +8%
    2021$6,508 +3.3%$76,693 +4%
    2020$6,299 +4.4%$73,743
    2019$6,032 $73,743 +9.6%
    2018$6,032 +17.1%$67,290 +8.5%
    2017$5,152 +119.1%$62,018 +9%
    2016$2,352 -47.5%$56,897 +8%
    2015$4,482 $52,682 +4%
    2014$4,482 $50,656 -5%
    2013-- $53,322 -7.6%
    2012-- $57,698 -9%
    2011-- $63,404 -10%
    2010-- $70,448 -2%
    2009-- $71,901 +7.3%
    2008-- $67,033 +3%
    2007-- $65,081
    2006$4,440 $65,081 +6.7%
    2005-- $60,995 +6.5%
    2004-- $57,273 +4.1%
    2003$3,574 $54,997 +8.5%
    2002$3,574 +5.9%$50,689 +2.9%
    2001$3,375 +3.1%$49,261 +5.5%
    2000$3,274 $46,693
    Find assessor info on the county website

    Neighborhood: Boulder Hill

    Nearby schools

    GreatSchools rating
    Schools provided by the listing agent
    • Elementary: Long Beach Elementary School
    • Middle: Plank Junior High School
    • High: Oswego East High School
    • District: 308

    Source: MRED as distributed by MLS GRID. This data may not be complete. We recommend contacting the local school district to confirm school assignments for this home.

    Get a cash offer in 3 minutes
    Find out how much your home could sell for in as little as 3 minutes with a no-obligation cash offer.
    Estimated market value
    $366,600
    Get a cash offer in 3 minutes
    Find out how much your home could sell for in as little as 3 minutes with a no-obligation cash offer.
    Estimated market value
    $366,600