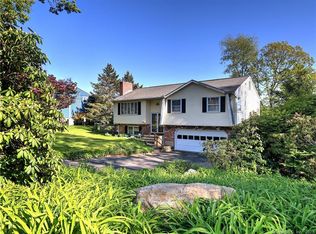
Enjoy four seasonal water views of Cedar Lake! This immaculately kept 3 Bedroom Raised Ranch has much to offer with its fully applianced Eat-in Kitchen with granite counters, tile floor, center island, and slider leading to deck with access to yard, Great views of the lake from the balcony and screened in gazebo of the Primary Bedroom as well as the Hall Bath that features a whirlpool bath & steamed shower with heated marble floor and towel warmer. Enjoy the unique outdoor shower as well as the lovely landscaped yard. With an all electric home the Solar Panels have been awesome in keeping the electric bills to a minimum. Property offers an optional beach water front access for $250 a year. This enables you to swim, canoe, or kayak on Cedar Lake as well as the ability to have scheduled parties/get-togethers. Amenities/Improvements: New driveway and outdoor shower enclosure. Recent Vinyl siding, gutters, window dressings, garage door, well pump, & hot-water heater. Insulated Attic with flooring & Large Shed with electricity (see attached list). Perfect place to come home to!
Sold for $370,500
Zillow last checked:
Listing updated:
Bought with:
Jessica Boswell, RES.0807833
LPT Realty
Co-Buyer Agent: Hayley Butterfield
LPT Realty
Source: Smart MLS,MLS#: 24050120
Price history
| Date | Event | Price |
|---|---|---|
| 1/26/2025 | Listing removed | $385,000$251/sqft |
Source:  William Raveis Real Estate, Mortgage & Insurance #24050120 Report a problem William Raveis Real Estate, Mortgage & Insurance #24050120 Report a problem | ||
| 1/25/2025 | Listed for sale | $385,000+3.9%$251/sqft |
Source: William Raveis Real Estate, Mortgage & Insurance #24050120 Report a problem | ||
| 1/24/2025 | Sold | $370,500-3.8%$242/sqft |
Source:  Smart MLS #24050120 Report a problem Smart MLS #24050120 Report a problem | ||
| 12/20/2024 | Pending sale | $385,000$251/sqft |
Source: William Raveis Real Estate, Mortgage & Insurance #24050120 Report a problem | ||
| 12/9/2024 | Price change | $385,000-3.7%$251/sqft |
Source: Smart MLS #24050120 Report a problem | ||
| 11/23/2024 | Pending sale | $399,900$261/sqft |
Source: William Raveis Real Estate, Mortgage & Insurance #24050120 Report a problem | ||
| 11/22/2024 | Listed for sale | $399,900$261/sqft |
Source: Smart MLS #24050120 Report a problem | ||
| 11/7/2024 | Pending sale | $399,900$261/sqft |
Source: Smart MLS #24050120 Report a problem | ||
| 10/13/2024 | Price change | $399,900-6.8%$261/sqft |
Source: Smart MLS #24050120 Report a problem | ||
| 10/3/2024 | Listed for sale | $429,000+36%$280/sqft |
Source: Smart MLS #24050120 Report a problem | ||
| 9/30/2016 | Sold | $315,500+144.6%$206/sqft |
Source: Smart MLS #W10158053 Report a problem | ||
| 1/18/1990 | Sold | $129,000$84/sqft |
Source: Public Record Report a problem | ||
Sell for more on Zillow
Get a Zillow Showcase℠ listing at no additional cost and you could sell for .
$421,900
2% more
+$8,438
With Zillow Showcase(estimated)
$430,338
