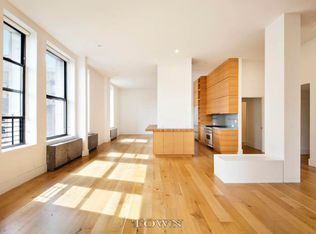
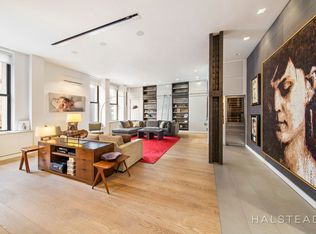
Gramercy loft masterpiece by architect Matt Berman of Workshop/APD. Residence 3AB at 61 Irving Place is a stunning transformation of a 2100 square ft, soaring 11.5 ft ceiling, loft space, in a lime-stone clad (before Robert A.M. Stern rediscovered it) 1899 building, into a 3 bedroom, home office, 3 bathroom unit, with an extraordinary great room typically found in ultra-luxury new developments. The architect and owner thought through every detail in creating both a beautiful and functional home. Living/Dining Room: - 800 sqft with oversized windows looking out onto 18th Street, selected exposed brick, and an exposed steel column. - Laser cut decorative metal bookshelves which move on tracks to reveal home office, the master bedroom, and generous overhead storage space. - Movie screen, which comes down mid-room, for an incredible home cinema experience. A six zone Sonos system built into walls and ceilings. - Built-in bar and full height Sub Zero wine cooler. Kitchen: - Caesarstone countertops, gloss-white cabinets, and top of the line appliances by Sub Zero, Wolf, and Bosch. - Generous pantry and storage space due to 11.5 ft cabinet height. Master Bedroom: - Hidden entrance to the master suite with moving shelves in the living room. - Oversized City-quiet double windows. - Fully outfitted walk in closet, and huge overhead storage Master Bathroom: - Statuary marble clad double-sink vanity. - Statuary marble column steam shower with teak wood floor and custom soaking tub. - The frosted glass doors separating bathroom, bedroom and walk-in-closet, to enclose the spaces, giving you ultimate privacy, or to open them up, creating a wonderful circular flow. - Bosch washer/dryer in its own closet. Second and Third Bedrooms: - Separate quarters behind the kitchen with two bathrooms. - A deep linen closet and built-in bookcase. - 11.5 ft tall reconfigurable closets for all your storage needs. Building: 61 Irving Place is an elegant co-op with limestone facade located between 17th and 18th Street on Irving Place. The building was originally the Gramercy Exchange building of the New York Telephone Company. It was subsequently acquired by the National Hospital for Speech Disorders. The building features a marble lobby, elevator, live-in super, laundry room and bike room. This classically designed pre-war building has recently undergone a total renovation of all the common elements. This includes a new awning, marble entry lobby, a video intercom security, redone hallways and fully restored to original glory building facade. There is a doorman from 9am to 6pm, Monday to Friday. Additionally, the building receives income from four commercial spaces located in the basement which are rented out to professionals, keeping the maintenance low. Disclaimer: All measurements in the listing and floor plan are approximate and vary depending on the measurement methodology. The buyer has a choice to get their own measurements from a professional.
This property is off market, which means it's not currently listed for sale or rent on Zillow. This may be different from what's available on other websites or public sources.