Skip main navigation
Sold for $525,000
  • $525,000

    61 Isabelle Ct, Marlton, NJ 08053

    3beds
    2,200sqft
    Townhouse
    Built in 2016
    3,484.8 Square Feet Lot
    $564,300 Zestimate®
    $239/sqft
    $3,509 Estimated rent

    Home value

    $564,300

    $530,000 - $604,000

    $3,509/mo

    Zestimate® history
    Loading
    Loading...

    Owner options

    List your home for rent

    $3,509/mo

    Rent Zestimate®

    Find your next renter with Zillow Rental Manager. Plus, with online applications, you can quickly screen prospective tenants – for free.

    Learn more

    $3,509/mo

    Rent Zestimate®

    Refinance and save

    $3,774/mo

    Est. payment

    Refinancing to a lower rate could help reduce your monthly payments and save thousands over the life of the loan.

    See today's rates

    $3,774/mo

    Est. payment

    Explore your selling options

    Work with a Zillow partner agent

    Leverage their expertise and Zillow's premium Showcase listings to get your home seen by more buyers.

    Get started

    List with your own agent

    Get your home in front of millions of buyers by listing it on Zillow.

    Learn how to do it

    Sell it yourself

    Take full control of how buyers see your home on Zillow by listing For Sale by Owner (FSBO).

    List your home

    What's special

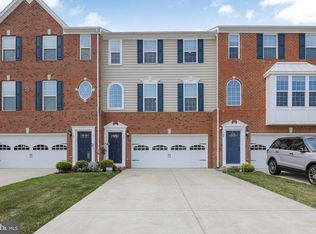
    Discover Living at its best! Welcome to this exceptional 3-story townhome in the highly coveted Reserve at Marlton community! Bursting with high-end upgrades and thoughtful finishes, this home offers both elegance and comfort at every turn. Step into an expansive, sun-drenched open concept living space enhanced by a 4' extension. The gourmet kitchen is a chef’s dream, boasting 42" cabinets, granite countertops, a large center island, and a pantry—all complemented by stunning hardwood floors and stainless steel appliances. The gas range and luxurious finishes make cooking a delight, while the oversized deck, just off the kitchen, is perfect for morning coffees or hosting evening get-togethers. The living room exudes charm with its rich hardwood flooring, crown molding, and a beautiful bay window that lets in ample natural light. The adjoining dining room is equally impressive, offering a bright open space for entertaining, along with a convenient half bath. Upstairs, the primary suite is nothing short of a sanctuary. Retreat to your spa-like bathroom featuring his-and-hers vanities, a soaking tub, a tiled shower, and a spacious walk-in closet. Two additional bedrooms provide versatility for family, guests, or a home office, and the second full bath is beautifully appointed. Say goodbye to lugging laundry up and down stairs! The washer and dryer are conveniently located on the bedroom level, making laundry day a breeze. The lower level offers even more living space with a large, versatile bonus room—perfect for a family room, home gym, or office. This room opens up to a covered patio and a private, fenced-in backyard that backs to serene, protected woods—ideal for quiet relaxation or entertaining. Additional highlights include a 2-car garage with an electric opener, a handy workbench, bonus storage under the stairs, wrought iron balusters, ceiling fans in every bedroom, and extra shelving in closets and the pantry for all your storage needs. Nestled in a beautiful, walkable neighborhood with tranquil ponds and fountains, the Reserve at Marlton offers peaceful living with all the conveniences nearby. Enjoy top-rated schools and easy access to major highways (Routes 70, 73, 296, NJ Turnpike), as well as shopping, dining, and more. Don’t miss your chance to own this stunning townhome! Schedule your private tour today and experience Marlton living at its finest.

    Zillow last checked:

    Listing updated:

    Listed by:

    Jessica Floyd 609-969-1075,

    Coldwell Banker Realty

    Bought with:

    Jennifer Winn, 459035

    Redfin

    Source: Bright MLS,MLS#: NJBL2073800MLS Logo

    Facts & features

    Interior

    Bedrooms & bathrooms
    • Bedrooms: 3
    • Bathrooms: 3
    • Full bathrooms: 2
    • 1/2 bathrooms: 1
    • Main level bathrooms: 1
    Basement
    • Description: Percent Finished: 100.0
    • Area: 0
    Heating
    • Forced Air, Natural Gas
    Cooling
    • Central Air, Electric
    Appliances
    • Included: Microwave, Built-In Range, Dishwasher, Disposal, Energy Efficient Appliances, Self Cleaning Oven, Oven/Range - Gas, Gas Water Heater
    • Laundry: Upper Level
    Features
    • Ceiling Fan(s), Dining Area, Kitchen - Gourmet, Kitchen Island, Primary Bath(s), Pantry, Recessed Lighting, 9'+ Ceilings
    • Flooring: Hardwood, Carpet, Wood
    • Windows: Bay/Bow
    • Basement: Walk-Out Access,Finished
    • Has fireplace: No
    Interior area
    • Total structure area: 2,200
    • Total interior livable area: 2,200 sqft
    • Finished area above ground: 2,200
    • Finished area below ground: 0

    Property

    Parking
    • Total spaces: 6
    • Parking features: Garage Door Opener, Storage, Inside Entrance, Concrete, Attached, Driveway
    • Attached garage spaces: 2
    • Uncovered spaces: 4
    Accessibility
    • Accessibility features: None
    Features
    • Levels: Three
    • Stories: 3
    • Exterior features: Lighting, Sidewalks, Street Lights
    • Pool features: None
    • Fencing: Back Yard,Vinyl,Full
    Lot
    • Size: 3,484 sqft
    • Features: Backs to Trees, Cul-De-Sac
    Details
    • Additional structures: Above Grade, Below Grade
    • Parcel number: 1300015 1600044
    • Zoning: LD
    • Special conditions: Standard

    Construction

    Type & style
    • Home type: Townhouse
    • Architectural style: Traditional
    • Property subtype: Townhouse
    Materials
    • Brick, Vinyl Siding
    • Foundation: Concrete Perimeter
    • Roof: Architectural Shingle
    Condition
    • Excellent,Very Good
    • New construction: No
    • Year built: 2016
    Details
    • Builder model: Wexford

    Utilities & green energy

    • Electric: 200+ Amp Service
    • Sewer: Public Sewer
    • Water: Public

    Community & neighborhood

    Security
    • Security features: Fire Alarm, Security System
    Location
    • Region: Marlton
    • Subdivision: Reserve At Marlton
    • Municipality: EVESHAM TWP

    HOA & financial

    HOA
    • Has HOA: Yes
    • HOA fee: $123 monthly
    • Services included: Common Area Maintenance, Maintenance Grounds, Management, Snow Removal
    • Association name: SHARP RD ESTATES

    Other

    Other facts
    • Listing agreement: Exclusive Right To Sell
    • Listing terms: Cash,Conventional,FHA,VA Loan
    • Ownership: Fee Simple

    Price history

    DateEventPrice
    11/15/2024Sold$525,000$239/sqft
    Source: Bright MLS #NJBL2073800 Report a problem
    10/16/2024Pending sale$525,000$239/sqft
    Source: Bright MLS #NJBL2073800 Report a problem
    10/13/2024Contingent$525,000$239/sqft
    Source: Bright MLS #NJBL2073800 Report a problem
    10/4/2024Listed for sale$525,000+50%$239/sqft
    Source: Bright MLS #NJBL2073800 Report a problem
    6/21/2019Sold$350,000-2.1%$159/sqft
    Source: Public Record Report a problem
    4/28/2019Price change$357,500-0.7%$163/sqft
    Source: Weichert Realtors #NJBL338416 Report a problem
    3/25/2019Listed for sale$360,000+4.8%$164/sqft
    Source: Weichert Realtors-Medford #NJBL338416 Report a problem
    2/9/2016Sold$343,550+243.6%$156/sqft
    Source: Public Record Report a problem
    11/13/2015Sold$100,000$45/sqft
    Source: Public Record Report a problem

    Public tax history

    YearProperty taxesTax assessment
    2025$11,030 +6.3%$323,000
    2024$10,378 $323,000
    2023-- $323,000
    2022$9,913 +2.4%$323,000
    2021$9,680 +2.1%$323,000
    2020$9,477 +1.4%$323,000
    2019$9,344 +1.2%$323,000
    2018$9,235 +2.5%$323,000
    2017$9,008 +350.4%$323,000 +342.5%
    2016$2,000 +114.7%$73,000
    2015$932 $73,000

    Find assessor info on the county website

    Neighborhood: Marlton

    Nearby schools

    GreatSchools rating
    Schools provided by the listing agent
    • Elementary: Frances Demasi E.s.
    • Middle: Marlton Middle M.s.
    • High: Cherokee H.s.
    • District: Evesham Township

    Source: Bright MLS. This data may not be complete. We recommend contacting the local school district to confirm school assignments for this home.

    Get a cash offer in 3 minutes
    Find out how much your home could sell for in as little as 3 minutes with a no-obligation cash offer.
    Estimated market value
    $564,300
    Get a cash offer in 3 minutes
    Find out how much your home could sell for in as little as 3 minutes with a no-obligation cash offer.
    Estimated market value
    $564,300