Skip main navigation
Sold for $4,000,000
  • $4,000,000

    61 Island View Avenue, Branford, CT 06405

    5beds
    4,942sqft
    Single Family Residence
    Built in 1900
    0.44 Acres Lot
    $4,696,000 Zestimate®
    $809/sqft
    $7,526 Estimated rent

    Home value

    $4,696,000

    $4.13M - $5.35M

    $7,526/mo

    Zestimate® history
    Loading
    Loading...

    Owner options

    List your home for rent

    $7,526/mo

    Rent Zestimate®

    Find your next renter with Zillow Rental Manager. Plus, with online applications, you can quickly screen prospective tenants – for free.

    Learn more

    $7,526/mo

    Rent Zestimate®

    Refinance and save

    $24,361/mo

    Est. payment

    Refinancing to a lower rate could help reduce your monthly payments and save thousands over the life of the loan.

    See today's rates

    $24,361/mo

    Est. payment

    Explore your selling options

    Work with a Zillow partner agent

    Leverage their expertise and Zillow's premium Showcase listings to get your home seen by more buyers.

    Get started

    List with your own agent

    Get your home in front of millions of buyers by listing it on Zillow.

    Learn how to do it

    Sell it yourself

    Take full control of how buyers see your home on Zillow by listing For Sale by Owner (FSBO).

    List your home

    What's special


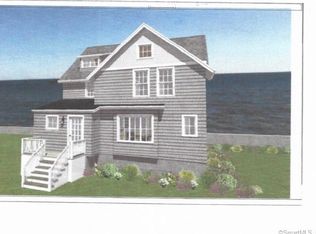
    Waterfront- Unique opportunity to purchase one of the Premiere Waterfront locations on the Connecticut shoreline. Located in the Scenic waterfront community of the Pine Orchard Assoc. Enjoy sunrises & sunsets, 220 deg. dramatic views of the Thimble Islands, Stony Creek shoreline and open views across Long Island Sound. Set on this fabulous location, sits this 4942sq ft, 9 Rm colonial cir. 1994. With its open floor plan, Elevator and generous size rooms, it make a perfect home for all needs. Entertaining will be a pleasure with its easy access from living area out to the large granite patio with heated gunite pool. This spectacular home features a Chefs Kitchen with Viking 6 Burner Range, Subzero, dual dishwashers, granite countertops and island with breakfast bar. Spacious family/dining area with hardwood floors and French doors to patio. Living room and office/study with built-ins. The upper levels offers a primary bedroom suite with unobstructed views of the Thimble Islands and Long Island Sound, sitting area with turret ceiling, large walk-in closet and bath with Jet Tub. 2 Additional bedrooms complete this floor with a Jack and Jill Bathroom. The 3rd floor offers 2 additional bedrooms and shared bath. This home was constructed with Tischler Windows, breakaway walls and whole house generator. Possible boat mooring. Easy access to hiking trails, Stony Creek, Yale, Train, Restaurants and Town Center. 75 Miles from NYC. A must see for waterfront enthusiast Field card states it was built in 1900, house totally rebuilt in 1994 and remodeled in 2000.Pine Orchard Assoc offer Beach access

    Zillow last checked:

    Listing updated:

    Listed by:

    Joseph Piscitelli 203-982-3511,

    Coldwell Banker Realty 203-878-7424,

    John Guarino 203-308-7684,

    Coldwell Banker Realty

    Bought with:

    John Campbell, RES.0769152

    Compass Connecticut, LLC

    Source: Smart MLS,MLS#: 24017570MLS Logo

    Facts & features

    Interior

    Bedrooms & bathrooms
    • Bedrooms: 5
    • Bathrooms: 4
    • Full bathrooms: 3
    • 1/2 bathrooms: 1
    Primary bedroom
    • Features: Bedroom Suite, Full Bath, Stall Shower, Whirlpool Tub, Walk-In Closet(s), Wall/Wall Carpet
    • Level: Upper
    • Area: 532 Square Feet
    • Dimensions: 19 x 28
    Primary bedroom
    • Features: Bedroom Suite, Full Bath, Stall Shower, Whirlpool Tub, Walk-In Closet(s), Wall/Wall Carpet
    • Level: Upper
    • Area: 532 Square Feet
    • Dimensions: 19 x 28
    Bedroom
    • Features: Jack & Jill Bath, Wall/Wall Carpet
    • Level: Upper
    • Area: 247 Square Feet
    • Dimensions: 13 x 19
    Bedroom
    • Features: Jack & Jill Bath, Wall/Wall Carpet
    • Level: Upper
    • Area: 275.56 Square Feet
    • Dimensions: 16.6 x 16.6
    Bedroom
    • Features: Wall/Wall Carpet
    • Level: Third,Upper
    • Area: 187 Square Feet
    • Dimensions: 11 x 17
    Dining room
    • Features: High Ceilings, Combination Liv/Din Rm, Hardwood Floor
    • Level: Main
    • Area: 132 Square Feet
    • Dimensions: 11 x 12
    Family room
    • Features: Bookcases, Built-in Features, Hardwood Floor
    • Level: Main
    • Area: 375 Square Feet
    • Dimensions: 15 x 25
    Kitchen
    • Features: High Ceilings, Bookcases, Breakfast Bar, Granite Counters, Hardwood Floor
    • Level: Main
    • Area: 304 Square Feet
    • Dimensions: 16 x 19
    Living room
    • Features: High Ceilings, Built-in Features, Combination Liv/Din Rm, French Doors, Hardwood Floor
    • Level: Main
    • Area: 418 Square Feet
    • Dimensions: 19 x 22
    Office
    • Features: High Ceilings, Built-in Features, Hardwood Floor
    • Level: Main
    • Area: 205.4 Square Feet
    • Dimensions: 13 x 15.8
    Heating
    • Forced Air, Natural Gas
    Cooling
    • Central Air
    Appliances
    • Included: Gas Range, Oven, Convection Oven, Microwave, Range Hood, Subzero, Dishwasher, Washer, Dryer, Wine Cooler, Electric Water Heater, Water Heater
    • Laundry: Main Level
    Features
    • Wired for Data, Elevator, Open Floorplan, Smart Thermostat, Wired for Sound
    • Doors: French Doors
    • Windows: Thermopane Windows
    • Basement: Crawl Space,Partial,Storage Space,Interior Entry,Concrete
    • Attic: None
    • Has fireplace: No
    Interior area
    • Total structure area: 4,942
    • Total interior livable area: 4,942 sqft
    • Finished area above ground: 4,942

    Property

    Parking
    • Total spaces: 6
    • Parking features: Detached, Paved, Off Street, Driveway, Private
    • Garage spaces: 2
    • Has uncovered spaces: Yes
    Features
    • Patio & porch: Patio
    • Exterior features: Rain Gutters, Garden, Lighting, Stone Wall
    • Has private pool: Yes
    • Pool features: Gunite, Heated, Tile, In Ground
    • Has view: Yes
    • View description: Water
    • Has water view: Yes
    • Water view: Water
    • Waterfront features: Waterfront, Beach Access, Water Community
    Lot
    • Size: 0.44 Acres
    • Features: Corner Lot, Few Trees, Rocky, Level
    Details
    • Parcel number: 1070521
    • Zoning: A2
    • Other equipment: Generator

    Construction

    Type & style
    • Home type: SingleFamily
    • Architectural style: Colonial
    • Property subtype: Single Family Residence
    Materials
    • Shingle Siding, Wood Siding
    • Foundation: Concrete Perimeter
    • Roof: Asphalt,Gable
    Condition
    • New construction: No
    • Year built: 1900

    Utilities & green energy

    • Sewer: Public Sewer
    • Water: Public
    Green energy
    • Energy efficient items: Windows

    Community & neighborhood

    Security
    • Security features: Security System
    Community
    • Community features: Basketball Court, Bocci Court, Golf, Health Club, Library, Medical Facilities, Park, Shopping/Mall
    Location
    • Region: Branford
    • Subdivision: Pine Orchard

    HOA & financial

    HOA
    • Has HOA: Yes
    • HOA fee: $350 annually
    • Amenities included: Lake/Beach Access

    Price history

    DateEventPrice
    7/2/2024Sold$4,000,000-5.9%$809/sqft
    Source: Smart MLS #24017570 Report a problem
    7/2/2024Pending sale$4,250,000$860/sqft
    Source: Smart MLS #24017570 Report a problem
    6/5/2024Price change$4,250,000-18.3%$860/sqft
    Source: Smart MLS #24017570 Report a problem
    5/16/2024Listed for sale$5,200,000+33.3%$1,052/sqft
    Source: Smart MLS #24017570 Report a problem
    9/9/2014Listing removed$3,900,000$789/sqft
    Source: Coldwell Banker Residential Brokerage - Milford Office #N341350 Report a problem
    9/7/2013Listed for sale$3,900,000-21.2%$789/sqft
    Source: Coldwell Banker Res Brokerage #N341350 Report a problem
    6/24/2012Listing removed$4,950,000$1,002/sqft
    Source: Coldwell Banker Residential Brokerage - Milford Office #N316011 Report a problem
    6/27/2011Listed for sale$4,950,000+108.4%$1,002/sqft
    Source: Coldwell Banker Res Brokerage #N316011 Report a problem
    8/30/2000Sold$2,375,000$481/sqft
    Source: Public Record Report a problem

    Public tax history

    YearProperty taxesTax assessment
    2025$58,187 +33.3%$2,719,000 +89.8%
    2024$43,660 +2%$1,432,400
    2023$42,814 +1.5%$1,432,400
    2022$42,184 $1,432,400
    2021$42,184 0%$1,432,400
    2020$42,184 +10.2%$1,432,400 +8.7%
    2019$38,294 +1.5%$1,317,300
    2018$37,727 +0.6%$1,317,300
    2017$37,504 +5.7%$1,317,300
    2015$35,475 -1.8%$1,317,300 -4.3%
    2014$36,111 +2.8%$1,376,200 +0.2%
    2013$35,143 +5.9%$1,373,300 +3.2%
    2012$33,186 -0.4%$1,330,100 -3.1%
    2011$33,330 +3%$1,373,300
    2010$32,369 -4.5%$1,373,300 -4.4%
    2009$33,877 +1.6%$1,436,700
    2008$33,346 +3.9%$1,436,700
    2007$32,082 +2.6%$1,436,700
    2006$31,263 +3.8%$1,436,700
    2005$30,128 -23%$1,436,700 -16.3%
    2003$39,110 +203.8%$1,716,100 +190.6%
    1994$12,873 $590,520

    Find assessor info on the county website

    Neighborhood: 06405

    Nearby schools

    GreatSchools rating
    Schools provided by the listing agent
    • Elementary: Mary R. Tisko
    • High: Branford

    Source: Smart MLS. This data may not be complete. We recommend contacting the local school district to confirm school assignments for this home.

    Sell for more on Zillow
    Get a Zillow Showcase℠ listing at no additional cost and you could sell for .
    $4,696,000
    2% more
    +$93,920
    With Zillow Showcase(estimated)
    $4,789,920