Rare mother/daughter opportunity ideal for multi-generational living, offering space, privacy, and thoughtful updates throughout. Lovingly owned and meticulously maintained, this home features a desirable mother/daughter layout with a second kitchen and separate entrances, providing flexibility for extended living arrangements. The main level offers laminate flooring, a large living room, and a spacious eat-in kitchen with cherry cabinets, stainless steel appliances and tiled flooring. Additional highlights include a generously sized bedroom, full bathroom, bonus room, and an enclosed front porch, creating a bright, functional living space. The second floor includes laminate flooring, an eat-in kitchen, three well-proportioned bedrooms with ceiling fans and full closets, a full bathroom, and a private entrance, ideal for multi-generational living or guest use. Additional features include a separate entrance to the basement, which offers a full bathroom, multiple rooms, and existing plumbing for future possibilities. Outside, enjoy a large driveway that can accommodate multiple vehicles or work trucks. Multiple garage areas provide excellent storage for all your needs. The expansive paver patio offers flexibility for additional parking or can be transformed into a backyard oasis with plenty of space for seating and entertaining. This home also features a newer roof and a beautiful garden with apple, pear, and fig trees, along with grapevines, creating a unique and inviting outdoor setting. Conveniently located just blocks from bus transportation and close to major roads, shopping, dining, and more, this home offers both comfort and accessibility.
Under contract
$525,000
61 Jackson St, South River, NJ 08882
4beds
1,520sqft
Single Family Residence
Built in 1910
9,165 Square Feet Lot
$524,800 Zestimate®
$345/sqft
$-- HOA
What's special
- 55 days
- 113
- 4
Zillow last checked:
Listing updated:
Listed by:
KAREN MOSES 732-687-8426,
REDFIN CORPORATION
Source: All Jersey MLS,MLS#: 2661686M
Facts & features
Interior
Bedrooms & bathrooms
- Bedrooms: 4
- Bathrooms: 3
- Full bathrooms: 3
Primary bedroom
- Features: 1st Floor
- Level: First
Bathroom
- Features: Stall Shower, Stall Shower and Tub
Dining room
- Features: Dining L
Kitchen
- Features: 2nd Kitchen, Eat-in Kitchen, Kitchen Exhaust Fan, Separate Dining Area
Basement
- Area: 0
Heating
- Baseboard Hotwater, Radiators-Hot Water
Cooling
- Window Unit(s)
Appliances
- Included: Dishwasher, Dryer, Gas Range/Oven, Refrigerator, Washer, Kitchen Exhaust Fan, Gas Water Heater
Features
- 1 Bedroom, Bath Full, Unfinished/Other Room, Entrance Foyer, Kitchen, Living Room, Other Room(s), 3 Bedrooms, None
- Flooring: Ceramic Tile, Vinyl-Linoleum
- Basement: Full, Partially Finished, Bath Full, Bedroom, Daylight, Laundry Facilities, Other Room(s), Storage Space, Utility Room
- Has fireplace: No
Interior area
- Total structure area: 1,520
- Total interior livable area: 1,520 sqft
Property
Parking
- Total spaces: 1
- Parking features: 2 Cars Deep, Additional Parking, Detached, Oversized, See Remarks
- Garage spaces: 1
- Has uncovered spaces: Yes
Features
- Levels: Two
- Stories: 2
- Patio & porch: Patio
- Exterior features: Curbs, Fencing/Wall, Outbuilding(s), Patio, Sidewalk, Storage Shed
- Fencing: Fencing/Wall
Lot
- Size: 9,165 Square Feet
- Dimensions: 77X119
- Features: Corner Lot, Level
Details
- Additional structures: Outbuilding, Shed(s)
- Parcel number: 2300159000000011
- Zoning: B-2
Construction
Type & style
- Home type: SingleFamily
- Architectural style: Colonial, Other, Two Story
- Property subtype: Single Family Residence
Materials
- Roof: Asphalt
Condition
- Year built: 1910
Utilities & green energy
- Gas: Natural Gas
- Sewer: Public Sewer
- Water: Public
- Utilities for property: Underground Utilities, Electricity Connected, Natural Gas Connected
Community & HOA
Community
- Features: Curbs, Sidewalks
Location
- Region: South River
Financial & listing details
- Price per square foot: $345/sqft
- Tax assessed value: $247,600
- Annual tax amount: $6,608
- Date on market: 4/17/2026
- Ownership: Fee Simple
- Electric utility on property: Yes
Estimated market value
$524,800
$499,000 - $551,000
$3,674/mo
Price history
| Date | Event | Price |
|---|---|---|
| 8/28/2026 | Pending sale | $525,000$345/sqft |
Source:  GSMLS #4020661 Report a problem GSMLS #4020661 Report a problem | ||
| 8/12/2026 | Contingent | $525,000$345/sqft |
Source:  All Jersey MLS #2661686M Report a problem All Jersey MLS #2661686M Report a problem | ||
| 6/5/2026 | Listed for sale | $525,000$345/sqft |
Source: All Jersey MLS #2661686M Report a problem | ||
| 4/30/2026 | Contingent | $525,000$345/sqft |
Source: All Jersey MLS #2661686M Report a problem | ||
| 4/17/2026 | Listed for sale | $525,000$345/sqft |
Source: All Jersey MLS #2661686M Report a problem | ||
Public tax history
| Year | Property taxes | Tax assessment |
|---|---|---|
| 2025 | $6,306 | $247,600 |
| 2024 | $6,306 +3.1% | $247,600 |
| 2023 | $6,118 +1.8% | $247,600 |
| 2022 | $6,012 +3.9% | $247,600 |
| 2021 | $5,786 +2.2% | $247,600 |
| 2020 | $5,663 -5.8% | $247,600 +231% |
| 2019 | $6,013 +8.4% | $74,800 |
| 2018 | $5,550 -0.4% | $74,800 |
| 2017 | $5,574 +2.3% | $74,800 |
| 2016 | $5,449 +2.3% | $74,800 |
| 2015 | $5,324 +3% | $74,800 |
| 2014 | $5,169 +2.9% | $74,800 |
| 2013 | $5,024 +0.8% | $74,800 |
| 2012 | $4,986 +4.1% | $74,800 |
| 2011 | $4,788 +2.4% | $74,800 |
| 2010 | $4,674 +0.2% | $74,800 |
| 2009 | $4,665 | $74,800 |
| 2008 | -- | $74,800 |
| 2007 | -- | $74,800 |
| 2006 | -- | $74,800 |
| 2005 | -- | $74,800 |
| 2004 | $3,486 | $74,800 |
| 2003 | -- | $74,800 |
| 2002 | -- | $74,800 |
| 2001 | -- | $74,800 |
Find assessor info on the county website
Monthly payment
Est. payment
Payment breakdown
Explore the cost of this home by adjusting the details. Changes won't be saved.Climate risks
Neighborhood: 08882
- $395,6001 bd1 ba1.5k sqft65 Jackson St, South River, NJ 08882Off Market

- $--1 bd1 ba-- sqft65 Jackson Street #Second Floor, South River, NJ 08882Off Market
- $--1 bd1 ba-- sqft65 Jackson Street #First Floor, South River, NJ 08882Off Market
- $--1 bd1 ba-- sqft65 Jackson St #1, South River, NJ 08882Off Market
Similar homes
- $529,0003 bd2 ba2.1k sqft14 Albourne St, South River, NJ 08882For Sale

 MLS ID #2661720M, ERGUN E. KOSE. All Jersey MLS
 - $599,9003 bd2 ba1.8k sqft47 Leonardine Ave, South River, NJ 08882For Sale
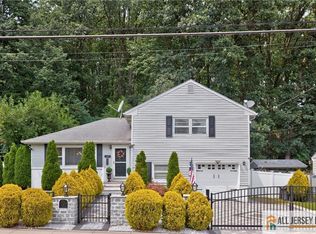 MLS ID #2770302M, JONATHAN SILBERLIGHT. All Jersey MLS
 - $549,9003 bd2 ba1.4k sqft499 Old Stage Rd, Spotswood, NJ 08884For Sale
 MLS ID #2770181M, ROSE MARIE GEORGIANNA. All Jersey MLS
 - $539,9004 bd2 ba2k sqft216 Handy St, New Brunswick, NJ 08901For Sale
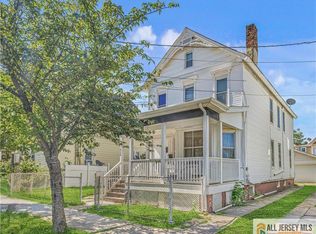 MLS ID #2770379M, MICHELE ROY. All Jersey MLS
 - $495,0004 bd3 ba1.5k sqft24 Welton St, New Brunswick, NJ 08901For SaleMLS ID #2770372M, CLEO R. WILLIS. All Jersey MLS
- $499,0003 bd1 ba1.6k sqft129 Cottrell Rd, Matawan, NJ 07747For SaleMLS ID #2702906R, JENISE BUCKALEW. All Jersey MLS
- $565,0004 bd2 ba1.3k sqft16 Oakwood Pl, North Brunswick, NJ 08902For SaleMLS ID #2770206M, JOSEPH BISTANY. All Jersey MLS
- $565,0004 bd2 ba1.8k sqft43 Shirley Blvd, Old Bridge, NJ 08857For SaleMLS ID #2662028M, BRENDA L. FOLEY. All Jersey MLS
- $495,0003 bd1 ba1.1k sqft131 Jones Ave, New Brunswick, NJ 08901For SaleMLS ID #2662389M, GREGORY P. TIBOK. All Jersey MLS
- $500,9993 bd3 ba1.5k sqft45 Morgan Pl, East Brunswick, NJ 08816For SaleMLS ID #2770412M, JOSEPH G. BUONO. All Jersey MLS
- $519,9003 bd3 ba1.5k sqft26 Tiger Lilly Ct, Sayreville, NJ 08872For SaleMLS ID #2770374M, JONATHAN SILBERLIGHT. All Jersey MLS
- $675,0003 bd2 ba1.5k sqft3 11th Ave, Monroe Township, NJ 08831For SaleMLS ID #2770381M, KAREN MOSES. All Jersey MLS
- $550,0005 bd2 ba1.8k sqft328 Runyon Ave, Middlesex, NJ 08846For SaleMLS ID #2702975R, ROBERT DEKANSKI. All Jersey MLS
- $510,0004 bd1 ba1k sqft22 Lowell St, Iselin, NJ 08830For SaleMLS ID #2770418M, DONALD BENCE. All Jersey MLS
- $549,9004 bd2 ba1.7k sqft11 Reo Ct, Colonia, NJ 07067For SaleMLS ID #2662348M, KENNETH J. OBERHOLTZER. All Jersey MLS
- $519,9003 bd2 ba1k sqft3 Buchman St, Piscataway, NJ 08854For SaleMLS ID #2662194M, MICHAEL J. DOLAN. All Jersey MLS
- $569,0004 bd2 ba1.3k sqft144 Bond St, Iselin, NJ 08830For SaleMLS ID #2770190M, MAHESH SWALI. All Jersey MLS
- $625,0003 bd2 ba1.6k sqft32 Lebed Dr, Somerset, NJ 08873For SaleMLS ID #2770223M, ALEX MONACO. All Jersey MLS
- $499,9003 bd1 ba1.2k sqft30 Martin St, Middlesex, NJ 08846For SaleMLS ID #2770191M, GREGORY P. TIBOK. All Jersey MLS
- $394,9995 bd2 ba2k sqft88 Hassart St, New Brunswick, NJ 08901For SaleMLS ID #2770282M, ALEKSANDAR PETRESKI. All Jersey MLS
