Located in the heart of the West Village, this meticulously renovated 5-bedroom apartment offers sun flooded city, skyline, and water views from 4 exposures. The entire monthly carry for this rarest of homes is only $6,719/month!
The property, originally three apartments, was painstakingly gut-renovated down to the studs with:
- All new white oak floors
- Lutron controlled lighting
- Lutron controlled solar and blackout shades in every room
- Custom cabinetry
- Built in bar with wine fridge
- Chef’s kitchen
- 5 bathrooms
- Dedicated laundry room with stacked Whirlpool washer/dryer
- Mud room with custom cubbies, storage and convenient separate entrance
- Home office
- Wallpapers from Bradley, Farrow and Ball, Phillip Jeffries and Schumacher
- Light fixtures from Ochre, Apparatus Studio, Circa Lighting and Dutton Brown
- Custom window treatments throughout with fabrics from Schumacher, Studio Four and Holly Hunt
Enter the pristine home through the formal “front door” into the gracious gallery replete with custom coat closets and a wood floor brilliantly hand painted to appear as marble. If you prefer, you can use the mud-room entrance for rainy days, after walking the dog or après kids’ sports. Both entrances lead seamlessly to the 35’ wide south facing great room where you will find living, dining and kitchen. The views south clear the neighboring buildings providing views of all of lower Manhattan. If the sunset becomes too bright, automatic solar shades soften the mood while still preserving the breathtaking views. The grand living space is perfectly anchored by two Arteriors Home light fixtures. With Sonos sound throughout, music sets the tone whether using the thoughtfully designed custom bar replete with wine fridge or cooking in the open chef’s kitchen which offers:
- Wolf gas range and oven, Wolf steam oven and Wolf microwave
- Sub-Zero fridge
- Miele dishwasher
- Calacatta gold countertops
- Brass California faucets sink fixtures
The primary bedroom boasts open northern views to Hudson Yards with his and hers walk-in closets, custom built-in cabinetry, and a sublime en-suite 5-fixture bathroom boasting:
- Kohler Tub
- California Faucets Fixtures
- Circa Lighting Lights
The home offers 4 additional bedrooms, 3 facing south, 1 facing east in addition to a southern-facing home office.
The Cezanne is a full-service cooperative with a 24-hour doorman, full-time super and a communal roof deck. The board allows subletting, pets and has allowed buying in LLC and Trust in the past. The building has just completed replacing two passenger elevators and one freight elevator and is in the process of completing Local Law 11 and installing a new roof membrane (all paid for). Parking is also available.
Sold
$8,275,000
61 Jane St #9BCD, Manhattan, NY 10014
5beds
--sqft
Coop
Built in 1963
-- sqft lot
$8,330,300 Zestimate®
$--/sqft
$-- Estimated rent
Home value
$8,330,300
$7.66M - $9.00M
Not available
Zestimate® history
Owner options
List your home for rent
Find your next renter with Zillow Rental Manager. Plus, with online applications, you can quickly screen prospective tenants – for free.
Refinance and save
$53,658/mo
Est. payment
Refinancing to a lower rate could help reduce your monthly payments and save thousands over the life of the loan.
$53,658/mo
Est. payment
Explore your selling options
Work with a Zillow partner agent
Leverage their expertise and Zillow's premium Showcase listings to get your home seen by more buyers.
Get startedList with your own agent
Get your home in front of millions of buyers by listing it on Zillow.
Learn how to do itSell it yourself
Take full control of how buyers see your home on Zillow by listing For Sale by Owner (FSBO).
List your homeWhat's special
Home officeDedicated laundry roomCirca lighting lightsCustom cubbiesKohler tubSub-zero fridgeLutron controlled lighting
Zillow last checked:
Listing updated:
Listed by:
Jeremy Stein,
Sotheby's International Realty
Source: StreetEasy,MLS#: S1751154
Facts & features
Interior
Bedrooms & bathrooms
- Bedrooms: 5
- Bathrooms: 5
- Full bathrooms: 5
Rooms
- Room types: Bike Room
Appliances
- Included: Dishwasher, Washer/Dryer
- Laundry: Inside
Features
- Flooring: Hardwood
Interior area
- Total structure area: 0
Property
Parking
- Parking features: Garage
- Has garage: Yes
Features
- Has view: Yes
- View description: City, Park/Greenbelt, Skyline, Water
- Has water view: Yes
- Water view: Water
Details
- Parcel number: 00626001210116459BCD
- Special conditions: Resale
Construction
Type & style
- Home type: Cooperative
- Property subtype: Coop
Condition
- Year built: 1963
Community & HOA
Community
- Features: Doorman, Full Time Doorman
- Security: Doorman, Full-Time Doorman
- Subdivision: West Village
HOA
- Has HOA: Yes
- Amenities included: Laundry, Elevator(s)
- Services included: Maintenance
- HOA fee: $6,719 monthly
Location
- Region: Manhattan
Financial & listing details
- Date on market: 1/24/2025
Price history
| Date | Event | Price |
|---|---|---|
| 6/27/2025 | Sold | $8,275,000-5.4% |
Source: Public Record Report a problem | ||
| 3/10/2025 | Contingent | $8,750,000 |
Source: StreetEasy #S1751154 Report a problem | ||
| 1/24/2025 | Listed for sale | $8,750,000 |
Source: StreetEasy #S1751154 Report a problem | ||
Public tax history
Tax history is unavailable.
Find assessor info on the county website
Neighborhood: West Village
Nearby homes
- $742,100-- bd1 ba-- sqft61 Jane St APT 4H, New York, NY 10014Off Market
- $1,172,000-- bd-- ba-- sqft61 Jane St APT 1D, Manhattan, NY 10014Off Market
- $643,900-- bd1 ba420 sqft61 Jane St APT 1F, New York, NY 10014Off Market
- $1,230,2001 bd1 ba-- sqft61 Jane St APT 2G, New York, NY 10014Off Market
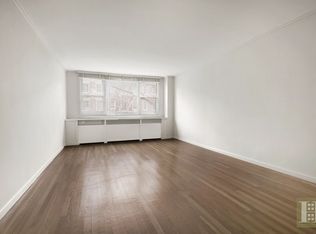
- $1,912,700-- bd-- ba-- sqft61 Jane St APT 2J, New York, NY 10014Off Market
- $1,116,500-- bd-- ba-- sqft61 Jane St APT 2R, New York, NY 10014Off Market
- $495,000-- bd1 ba-- sqft61 Jane St #4N, Manhattan, NY 10014Sold
- $984,6001 bd1 ba700 sqft61 Jane St APT 4P, Manhattan, NY 10014Off Market
- $1,086,300-- bd-- ba-- sqft61 Jane St APT 5M, New York, NY 10014Off Market
Nearby schools
GreatSchools rating
- 9/10P.S. 41 Greenwich VillageGrades: PK-5Distance: 0.4 mi
- 4/10Middle 297Grades: 6-8Distance: 0.5 mi
- 9/10NYC Lab High School For Collaborative StudiesGrades: 9-12Distance: 0.3 mi
- New York
- New York County
- New York
- 10014
- Manhattan
- West Village
- 61 Jane St Unit 9BCD
