Skip main navigation
Sold for $370,000
  • $370,000

    61 Juanita Ct, Springboro, OH 45066

    3beds
    2,454sqft
    Single Family Residence
    Built in 2001
    8,520 Square Feet Lot
    $408,400 Zestimate®
    $151/sqft
    $2,514 Estimated rent

    Home value

    $408,400

    $388,000 - $429,000

    $2,514/mo

    Zestimate® history
    Loading
    Loading...

    Owner options

    List your home for rent

    $2,514/mo

    Rent Zestimate®

    Find your next renter with Zillow Rental Manager. Plus, with online applications, you can quickly screen prospective tenants – for free.

    Learn more

    $2,514/mo

    Rent Zestimate®

    Refinance and save

    $2,373/mo

    Est. payment

    Refinancing to a lower rate could help reduce your monthly payments and save thousands over the life of the loan.

    See today's rates

    $2,373/mo

    Est. payment

    Explore your selling options

    Work with a Zillow partner agent

    Leverage their expertise and Zillow's premium Showcase listings to get your home seen by more buyers.

    Get started

    List with your own agent

    Get your home in front of millions of buyers by listing it on Zillow.

    Learn how to do it

    Sell it yourself

    Take full control of how buyers see your home on Zillow by listing For Sale by Owner (FSBO).

    List your home

    What's special

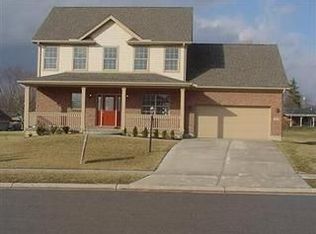
    Sought after ranch with walkout lower level!! Main level features a Great room with gas fireplace and beautiful stained woodwork and solid 6 panel doors through-out. There is space for a formal dining area in great room as well. Vaulted Ceilings create the "open concept". Kitchen with loads of cabinet space, appliances less than 5 years old. Breakfast room with wall of windows overlooking the amazing yard. There is a "sunroom" off the breakfast room! Spacious Owners suite with "giant walk-in Closet and adjoining bath. The lower level has an abundance of day light, is walkout and feature a large rec room with 2nd gas fireplace. There is an office with french doors...great for the "work from home space". Large unfinished area, this home has amazing storage!! This home was built by Associate Construction and is a one owner home! Two outside patio areas, LL has retractable awning. The HOA owns the green space behind the home, see map in supplements. The owners all maintain the area behind their home and use it as their own. All room size are approx. Taxes listed are without Homestead.

    Zillow last checked:

    Listing updated:

    Listed by:

    Karen S Powell (937)748-5500,

    Coldwell Banker Heritage

    Bought with:

    Adam Huff

    Keller Williams Community Part

    Source: DABR MLS,MLS#: 889343MLS LogoOriginating MLS: Dayton Area Board of REALTORS

    Facts & features

    Interior

    Bedrooms & bathrooms
    • Bedrooms: 3
    • Bathrooms: 2
    • Full bathrooms: 2
    • Main level bathrooms: 2
    Primary bedroom
    • Level: Main
    • Dimensions: 20 x 16
    Bedroom
    • Level: Main
    • Dimensions: 14 x 12
    Bedroom
    • Level: Main
    • Dimensions: 12 x 11
    Breakfast room nook
    • Level: Main
    • Dimensions: 10 x 9
    Florida room
    • Level: Main
    • Dimensions: 12 x 7
    Great room
    • Level: Main
    • Dimensions: 26 x 18
    Kitchen
    • Level: Main
    • Dimensions: 12 x 10
    Laundry
    • Level: Main
    • Dimensions: 8 x 7
    Office
    • Level: Lower
    • Dimensions: 14 x 12
    Other
    • Level: Lower
    • Dimensions: 20 x 18
    Recreation
    • Level: Lower
    • Dimensions: 28 x 18
    Heating
    • Forced Air, Natural Gas
    Cooling
    • Central Air
    Appliances
    • Included: Dishwasher, Disposal, Microwave, Range, Refrigerator, Water Softener, Gas Water Heater
    Features
    • Ceiling Fan(s), Galley Kitchen, High Speed Internet, Laminate Counters, Pantry, Vaulted Ceiling(s), Walk-In Closet(s)
    • Windows: Double Hung, Insulated Windows, Wood Frames
    • Basement: Full,Finished,Walk-Out Access
    • Number of fireplaces: 2
    • Fireplace features: Two, Gas, Glass Doors
    Interior area
    • Total structure area: 2,454
    • Total interior livable area: 2,454 sqft

    Property

    Parking
    • Total spaces: 2
    • Parking features: Attached, Garage, Two Car Garage, Garage Door Opener
    • Attached garage spaces: 2
    Features
    • Levels: One
    • Stories: 1
    • Patio & porch: Deck, Patio
    • Exterior features: Deck, Patio, Storage
    Lot
    • Size: 8,520 Square Feet
    Details
    • Additional structures: Shed(s)
    • Parcel number: 04134050160
    • Zoning: Residential
    • Zoning description: Residential

    Construction

    Type & style
    • Home type: SingleFamily
    • Architectural style: Ranch
    • Property subtype: Single Family Residence
    Materials
    • Brick, Cedar, Wood Siding
    Condition
    • Year built: 2001

    Utilities & green energy

    • Water: Public
    • Utilities for property: Natural Gas Available, Sewer Available, Water Available, Cable Available

    Community & HOA

    Community
    • Security: Smoke Detector(s)
    • Subdivision: Myers Farms 2
    HOA
    • Has HOA: Yes
    • Services included: Other
    • HOA fee: $45 annually
    • HOA name: Self Managed
    Location
    • Region: Springboro

    Financial & listing details

    • Price per square foot: $151/sqft
    • Tax assessed value: $325,550
    • Annual tax amount: $4,438
    • Date on market: 7/11/2023

    Price history

    DateEventPrice
    8/24/2023Sold$370,000+1.4%$151/sqft
    Source: DABR MLS #889343 Report a problem
    7/13/2023Pending sale$365,000$149/sqft
    Source: DABR MLS #889343 Report a problem
    7/11/2023Listed for sale$365,000+87.2%$149/sqft
    Source: DABR MLS #889343 Report a problem
    12/19/2002Sold$195,000-7.8%$79/sqft
    Source: Cincy MLS #799461 Report a problem
    9/14/2001Sold$211,428$86/sqft
    Source: Public Record Report a problem

    Public tax history

    YearProperty taxesTax assessment
    2025$4,438 -0.2%$113,940
    2024$4,450 +23.4%$113,940 +22%
    2023$3,605 +1.5%$93,400 0%
    2022$3,552 +7.5%$93,401
    2021$3,305 +10.1%$93,401 +23%
    2020$3,001 +8.5%$75,936
    2019$2,767 -0.1%$75,936
    2018$2,769 -0.1%$75,936 +9.5%
    2017$2,772 -4.1%$69,335
    2016$2,891 -0.2%$69,335
    2015$2,897 +2.4%$69,335 +7%
    2014$2,829 +0.1%$64,800 -12.6%
    2013$2,827 -2.5%$74,140
    2012$2,901 -5.2%$74,140 -1.7%
    2011$3,059 -10.7%$75,400
    2010$3,425 +3.4%$75,400
    2009$3,313 -5.3%$75,400
    2008$3,499 $75,400
    2007-- $75,400 +3.7%
    2006-- $72,680 +16%
    2005-- $62,650
    2004-- $62,650
    2003-- $62,650
    2002-- $62,650
    Find assessor info on the county website

    Neighborhood: 45066

    Nearby schools

    GreatSchools rating
    Schools provided by the listing agent
    • District: Springboro

    Source: DABR MLS. This data may not be complete. We recommend contacting the local school district to confirm school assignments for this home.

    Get a cash offer in 3 minutes
    Find out how much your home could sell for in as little as 3 minutes with a no-obligation cash offer.
    Estimated market value
    $408,400
    Get a cash offer in 3 minutes
    Find out how much your home could sell for in as little as 3 minutes with a no-obligation cash offer.
    Estimated market value
    $408,400