Skip main navigation
Sold for $615,000
  • $615,000

    61 Juliet Ave, Somerset, NJ 08873

    3beds
    2,300sqft
    Single Family Residence
    Built in ----
    5,501 Square Feet Lot
    $670,900 Zestimate®
    $267/sqft
    $4,125 Estimated rent

    Home value

    $670,900

    $624,000 - $725,000

    $4,125/mo

    Zestimate® history
    Loading
    Loading...

    Owner options

    List your home for rent

    $4,125/mo

    Rent Zestimate®

    Find your next renter with Zillow Rental Manager. Plus, with online applications, you can quickly screen prospective tenants – for free.

    Learn more

    $4,125/mo

    Rent Zestimate®

    Refinance and save

    $4,296/mo

    Est. payment

    Refinancing to a lower rate could help reduce your monthly payments and save thousands over the life of the loan.

    See today's rates

    $4,296/mo

    Est. payment

    Explore your selling options

    Work with a Zillow partner agent

    Leverage their expertise and Zillow's premium Showcase listings to get your home seen by more buyers.

    Get started

    List with your own agent

    Get your home in front of millions of buyers by listing it on Zillow.

    Learn how to do it

    Sell it yourself

    Take full control of how buyers see your home on Zillow by listing For Sale by Owner (FSBO).

    List your home

    What's special

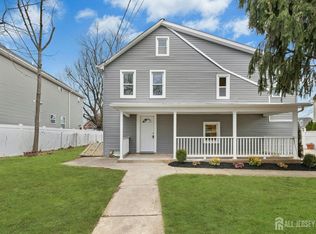
    HUGE price reduction on New Construction in Somerset. This brand new, spacious, features both modern furnishings and architectural character in a convenient location. 3 Bedrooms, 3.5 Bathrooms, Full, Finished basement with full bath, Quartz kitchen countertops, custom trim & paint, 9' first floor ceilings, upgraded bathroom vanities, upgraded lighting fixtures and much more. Convenient to NY bus/train and major hospitals, taxes to be assessed. Quick closing.

    Zillow last checked:

    Listing updated:

    Listed by:

    VIJAY SATWAH,

    MID-JERSEY REAL ESTATE, INC. 732-422-8777

    Source: All Jersey MLS,MLS#: 2413259RMLS Logo

    Facts & features

    Interior

    Bedrooms & bathrooms
    • Bedrooms: 3
    • Bathrooms: 4
    • Full bathrooms: 3
    • 1/2 bathrooms: 1
    Primary bedroom
    • Features: Two Sinks, Full Bath, Walk-In Closet(s)
    Bathroom
    • Features: Tub Shower, Stall Shower, Two Sinks
    Dining room
    • Features: Formal Dining Room
    Kitchen
    • Features: Granite/Corian Countertops, Kitchen Exhaust Fan, Eat-in Kitchen
    Basement
    • Area: 0
    Heating
    • Forced Air
    Cooling
    • Central Air, Ceiling Fan(s), Exhaust Fan
    Appliances
    • Included: Dishwasher, Gas Range/Oven, Exhaust Fan, Microwave, Kitchen Exhaust Fan, Gas Water Heater
    Features
    • Entrance Foyer, Kitchen, Bath Half, Living Room, Dining Room, 3 Bedrooms, Laundry Room, Bath Full, Bath Main, Attic, Storage
    • Flooring: Carpet, Ceramic Tile, Laminate
    • Windows: Insulated Windows
    • Basement: Full, Finished, Bath Full, Daylight, Exterior Entry, Recreation Room, Storage Space
    • Has fireplace: No
    Interior area
    • Total structure area: 2,300
    • Total interior livable area: 2,300 sqft

    Property

    Parking
    • Total spaces: 1
    • Parking features: 2 Car Width, Asphalt, Garage, Attached, Driveway, Lighted, Paved
    • Attached garage spaces: 1
    • Has uncovered spaces: Yes
    Features
    • Levels: 3rd Floor, See Remarks, Two
    • Stories: 2
    • Exterior features: Curbs, Yard, Insulated Pane Windows
    Lot
    • Size: 5,501 Square Feet
    • Dimensions: 100.00 x 55.00
    • Features: Near Train, Corner Lot, Level, Near Public Transit
    Details
    • Parcel number: 080016000000000101
    • Zoning: R7

    Construction

    Type & style
    • Home type: SingleFamily
    • Architectural style: Colonial, Custom Home, Two Story
    • Property subtype: Single Family Residence
    Materials
    • Roof: Asphalt

    Utilities & green energy

    • Gas: Natural Gas
    • Sewer: Public Sewer
    • Water: Public
    • Utilities for property: Cable TV, Cable Connected, Electricity Connected, Natural Gas Connected

    Community & HOA

    Community
    • Features: Curbs
    Location
    • Region: Somerset

    Financial & listing details

    • Price per square foot: $267/sqft
    • Tax assessed value: $475,200
    • Annual tax amount: $2,714
    • Date on market: 6/15/2024
    • Ownership: Fee Simple
    • Electric utility on property: Yes

    Price history

    DateEventPrice
    11/27/2024Sold$615,000-5.4%$267/sqft
    Source: All Jersey MLS #2413259R Report a problem
    11/2/2024Contingent$649,900$283/sqft
    Source: All Jersey MLS #2413259R Report a problem
    9/19/2024Price change$649,900-4.4%$283/sqft
    Source: All Jersey MLS #2413259R Report a problem
    6/15/2024Listed for sale$679,900+240%$296/sqft
    Source: Bright MLS #NJSO2003364 Report a problem
    9/13/2017Sold$200,000$87/sqft
    Source: Public Record Report a problem

    Public tax history

    YearProperty taxesTax assessment
    2025$8,307 +138.8%$475,200 +138.8%
    2024$3,479 +16.8%$199,000 +29.6%
    2023$2,978 +32.9%$153,500 +15.8%
    2022$2,240 $132,500 +31.8%
    2021-- $100,500 +4.1%
    2020$2,144 +26.3%$96,500 +4.3%
    2019$1,698 $92,500 +27.6%
    2018$1,698 +8.3%$72,500 +12.4%
    2017$1,567 -0.5%$64,500 -2.4%
    2016$1,576 +0.3%$66,100 -1.2%
    2015$1,571 $66,900
    Find assessor info on the county website

    Neighborhood: 08873

    Nearby schools

    GreatSchools rating
    Get a cash offer in 3 minutes
    Find out how much your home could sell for in as little as 3 minutes with a no-obligation cash offer.
    Estimated market value
    $670,900
    Get a cash offer in 3 minutes
    Find out how much your home could sell for in as little as 3 minutes with a no-obligation cash offer.
    Estimated market value
    $670,900