Skip main navigation
Closed
  • Price Unknown

    61 Juniper Ct, Mandeville, LA 70471

    4beds
    4,000sqft
    Single Family Residence
    Built in 2018
    -- sqft lot
    $1,678,800 Zestimate®
    $--/sqft
    $4,307 Estimated rent

    Home value

    $1,678,800

    $1.53M - $1.85M

    $4,307/mo

    Zestimate® history
    Loading
    Loading...

    Owner options

    List your home for rent

    $4,307/mo

    Rent Zestimate®

    Find your next renter with Zillow Rental Manager. Plus, with online applications, you can quickly screen prospective tenants – for free.

    Learn more

    $4,307/mo

    Rent Zestimate®

    Refinance and save

    $1,580/mo

    Est. payment

    Refinancing to a lower rate could help reduce your monthly payments and save thousands over the life of the loan.

    See today's rates

    $1,580/mo

    Est. payment

    Explore your selling options

    Work with a Zillow partner agent

    Leverage their expertise and Zillow's premium Showcase listings to get your home seen by more buyers.

    Get started

    List with your own agent

    Get your home in front of millions of buyers by listing it on Zillow.

    Learn how to do it

    Sell it yourself

    Take full control of how buyers see your home on Zillow by listing For Sale by Owner (FSBO).

    List your home

    What's special

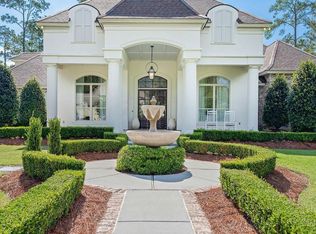
    A truly exceptional residence nestled in the highly desirable Sanctuary subdivision. This home seamlessly combines modern luxury with classic Spanish revival charm, making it a perfect choice for discerning homeowners. This unique property boasts four spacious bedrooms and four and a half baths, ensuring ample space and privacy for you and your family. Additionally, there is a dedicated office, ideal for productivity and remote work. One of the bedrooms is thoughtfully positioned outside the main home, providing your guests with the ultimate privacy and comfort. Upon entering, you will be captivated by the elegance of 13 French doors that create a harmonious connection between the indoors and a breathtaking outdoor area. The courtyard transitions into a backyard oasis, featuring an oversized salt water pool and a cabana designed for the most discerning entertainer. Inside the home, you will discover two custom marble plaster fireplaces that add a touch of sophistication to the living spaces. The open gourmet kitchen is a chef's dream, equipped with Taj Mahal quartzite counters, an oversized island, ample cabinet space, and Thor stainless steel appliances, including a 48-inch range and a built-in espresso maker. For your convenience and peace of mind, the home is fitted with a whole-home water filtration system and separate alkaline drinking water faucet, a tankless water heater, spray foam insulation, and a lightweight concrete roof. These features ensure that the home is not only beautiful but also highly functional and efficient. The prime location offers the best of both worlds—situated just a short walk from Mandeville High and minutes away from the Causeway, providing easy access to all amenities and necessities. If you are in search of a home that blends modern amenities with timeless elegance, this exceptional property in Sanctuary subdivision is the perfect choice for you. *agent owner*

    Zillow last checked:

    Listing updated:

    Listed by:

    Amanda Colceriu-Dandu 985-630-4041,

    Fine Southern Properties, LLC,

    Christine Westenberger 985-264-2770,

    Fine Southern Properties, LLC

    Bought with:

    Dara Senac

    United Real Estate Partners, LLC

    Source: GSREIN,MLS#: 2487962MLS Logo

    Facts & features

    Interior

    Bedrooms & bathrooms
    • Bedrooms: 4
    • Bathrooms: 5
    • Full bathrooms: 4
    • 1/2 bathrooms: 1
    Primary bedroom
    • Description: Flooring: Stone
    • Level: First
    • Dimensions: 15x19
    Bedroom
    • Description: Flooring: Wood
    • Level: Second
    • Dimensions: 14x14
    Bedroom
    • Description: Flooring: Wood
    • Level: Second
    • Dimensions: 16x12
    Bedroom
    • Description: Flooring: Stone
    • Level: First
    • Dimensions: 14x15
    Primary bathroom
    • Description: Flooring: Stone
    • Level: First
    • Dimensions: 11x19
    Bathroom
    • Description: Flooring: Wood
    • Level: Second
    • Dimensions: 16x6
    Bathroom
    • Description: Flooring: Stone
    • Level: First
    • Dimensions: 10x6
    Bathroom
    • Description: Flooring: Wood
    • Level: Second
    • Dimensions: 10x6
    Bathroom
    • Description: Flooring: Stone
    • Level: First
    • Dimensions: 5x7
    Dining room
    • Description: Flooring: Stone
    • Level: First
    • Dimensions: 11x12
    Game room
    • Description: Flooring: Wood
    • Level: Second
    • Dimensions: 23x12
    Kitchen
    • Description: Flooring: Stone
    • Level: First
    • Dimensions: 15x12
    Laundry
    • Description: Flooring: Stone
    • Level: First
    • Dimensions: 11x8
    Living room
    • Description: Flooring: Stone
    • Level: First
    • Dimensions: 22x24
    Office
    • Description: Flooring: Stone
    • Level: First
    • Dimensions: 12x16
    Heating
    • Heat Pump
    Cooling
    • Heat Pump, 2 Units
    Features
    • Butler's Pantry, Carbon Monoxide Detector, Stone Counters, Stainless Steel Appliances
    • Has fireplace: No
    • Fireplace features: Gas, None
    Interior area
    • Total structure area: 6,800
    • Total interior livable area: 4,000 sqft

    Property

    Parking
    • Parking features: Two Spaces
    Features
    • Levels: Two
    • Stories: 2
    • Patio & porch: Oversized, Pavers, Balcony, Patio
    • Exterior features: Balcony, Courtyard, Fence, Sprinkler/Irrigation, Outdoor Kitchen, Patio, Sound System
    • Pool features: In Ground
    Lot
    • Dimensions: 95 x 159 x 228 x 208
    • Features: 1 to 5 Acres, Cul-De-Sac, City Lot
    Details
    • Additional structures: Cabana, Workshop
    • Parcel number: 361
    • Special conditions: None

    Construction

    Type & style
    • Home type: SingleFamily
    • Architectural style: Spanish
    • Property subtype: Single Family Residence
    Materials
    • Stucco
    • Foundation: Slab
    • Roof: Other
    Condition
    • Excellent
    • Year built: 2018

    Utilities & green energy

    • Sewer: Public Sewer
    • Water: Public
    Green energy
    • Energy efficient items: Insulation, Water Heater, Windows

    Community & neighborhood

    Security
    • Security features: Security System, Closed Circuit Camera(s)
    Location
    • Region: Mandeville
    • Subdivision: The Sanctuary

    HOA & financial

    HOA
    • Has HOA: Yes
    • HOA fee: $1,580 annually
    • Amenities included: Clubhouse
    • Association name: The Sanctuary Hoa

    Price history

    DateEventPrice
    2/21/2025Sold--
    Source: GSREIN #2487962 Report a problem
    2/19/2025Pending sale$1,750,000$438/sqft
    Source: GSREIN #2487962 Report a problem
    2/19/2025Listed for sale$1,750,000$438/sqft
    Source: GSREIN #2487962 Report a problem
    10/1/2024Listing removed$1,750,000$438/sqft
    Source: GSREIN #2461769 Report a problem
    9/5/2024Contingent$1,750,000$438/sqft
    Source: GSREIN #2461769 Report a problem
    8/6/2024Pending sale$1,750,000$438/sqft
    Source: GSREIN #2461769 Report a problem
    8/5/2024Listed for sale$1,750,000$438/sqft
    Source: GSREIN #2461769 Report a problem
    11/23/2015Sold--
    Source: Public Record Report a problem

    Public tax history

    YearProperty taxesTax assessment
    2025$16,114 +2.3%$127,166
    2024$15,755 +7.1%$127,166 +21%
    2023$14,714 +557.1%$105,130 +557.1%
    2022$2,239 +6.9%$16,000
    2021$2,095 +0.1%$16,000
    2020$2,092 +34.1%$16,000 +39.1%
    2019$1,560 -0.1%$11,500
    2018$1,562 -7.9%$11,500
    2017$1,695 -0.7%$11,500
    2016$1,708 $11,500 +23.7%
    2015$1,708 +20%$9,300
    2014$1,423 -47.4%$9,300 -45.3%
    2011$2,704 +0.3%$17,000
    2010$2,696 $17,000

    Find assessor info on the county website

    Neighborhood: 70471

    Nearby schools

    GreatSchools rating
    Schools provided by the listing agent
    • Elementary: Pontchartain
    • Middle: Tchefuncte
    • High: Mandeville

    Source: GSREIN. This data may not be complete. We recommend contacting the local school district to confirm school assignments for this home.

    Get a cash offer in 3 minutes
    Find out how much your home could sell for in as little as 3 minutes with a no-obligation cash offer.
    Estimated market value
    $1,678,800
    Get a cash offer in 3 minutes
    Find out how much your home could sell for in as little as 3 minutes with a no-obligation cash offer.
    Estimated market value
    $1,678,800