Skip main navigation
Closed
  • $691,000

    61 Jupiter Hills Dr, Weaverville, NC 28787

    4beds
    3,129sqft
    Single Family Residence
    Built in 2005
    0.82 Acres Lot
    $709,600 Zestimate®
    $221/sqft
    $3,435 Estimated rent

    Home value

    $709,600

    $674,000 - $745,000

    $3,435/mo

    Zestimate® history
    Loading
    Loading...

    Owner options

    List your home for rent

    $3,435/mo

    Rent Zestimate®

    Find your next renter with Zillow Rental Manager. Plus, with online applications, you can quickly screen prospective tenants – for free.

    Learn more

    $3,435/mo

    Rent Zestimate®

    Refinance and save

    $4,035/mo

    Est. payment

    Refinancing to a lower rate could help reduce your monthly payments and save thousands over the life of the loan.

    See today's rates

    $4,035/mo

    Est. payment

    Explore your selling options

    Work with a Zillow partner agent

    Leverage their expertise and Zillow's premium Showcase listings to get your home seen by more buyers.

    Get started

    List with your own agent

    Get your home in front of millions of buyers by listing it on Zillow.

    Learn how to do it

    Sell it yourself

    Take full control of how buyers see your home on Zillow by listing For Sale by Owner (FSBO).

    List your home

    What's special

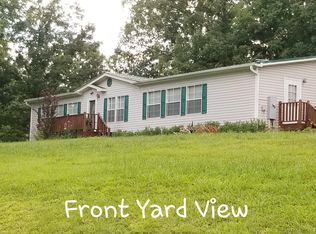
    Idyllic home situated to capture year round mountain views from over 490 sq.ft. of covered porch. Begin at the impressive entry into a two story foyer with newly refinished hardwood flooring. A wealth of natural light in every room, such as the cozy living room including a tile fireplace, gas logs and built in shelving. Warm and inviting kitchen perfectly equipped with beautiful granite countertop and backsplash, stainless steel appliances, pendant lighting and breakfast bar. Spacious primary suite on main floor with custom closet system, walk-in tiled shower, heated seat and vanity countertop. A second primary suite on the upper floor with walk in closet, jet tub and walk in shower. Additional bonus/office room. Newly paved driveway with ample parking. Private back deck with built in gas line for your grill to entertain with ease. Generous, lush yard gives plenty of room for gardening and play. Conveniently located only 4 miles to downtown Weaverville and 14 mi to downtown Asheville.

    Zillow last checked:

    Listing updated:

    Listed by:

    Karen Svites karen@ashevillebesthomes.com,

    Karen Svites Realty Inc.

    Bought with:

    Mandy Delerme

    Lusso Realty

    Source: Canopy MLS as distributed by MLS GRID,MLS#: 4121442MLS Logo

    Facts & features

    Interior

    Bedrooms & bathrooms
    • Bedrooms: 4
    • Bathrooms: 4
    • Full bathrooms: 3
    • 1/2 bathrooms: 1
    • Main level bedrooms: 1
    Primary bedroom
    • Features: Walk-In Closet(s)
    • Level: Main
    Primary bedroom
    • Level: Main
    Bedroom s
    • Level: Upper
    Bedroom s
    • Level: Upper
    Bedroom s
    • Level: Upper
    Bedroom s
    • Level: Upper
    Bathroom full
    • Level: Main
    Bathroom half
    • Level: Main
    Bathroom full
    • Level: Upper
    Bathroom full
    • Level: Main
    Bathroom half
    • Level: Main
    Bathroom full
    • Level: Upper
    Other
    • Features: Walk-In Closet(s)
    • Level: Upper
    Other
    • Level: Upper
    Dining room
    • Level: Main
    Dining room
    • Level: Main
    Kitchen
    • Features: Breakfast Bar, Built-in Features, Open Floorplan
    • Level: Main
    Kitchen
    • Level: Main
    Laundry
    • Level: Main
    Laundry
    • Level: Main
    Office
    • Level: Upper
    Office
    • Level: Upper
    Heating
    • Heat Pump, Zoned
    Cooling
    • Ceiling Fan(s), Heat Pump, Zoned
    Appliances
    • Included: Dishwasher, Dryer
    • Laundry: Electric Dryer Hookup, Mud Room, Main Level, Washer Hookup
    Features
    • Breakfast Bar, Built-in Features, Hot Tub, Walk-In Closet(s)
    • Flooring: Carpet, Tile, Wood
    • Doors: Insulated Door(s), Screen Door(s)
    • Windows: Insulated Windows
    • Basement: Dirt Floor,Exterior Entry,Storage Space,Unfinished
    • Attic: Pull Down Stairs
    • Fireplace features: Family Room, Gas Log, Propane
    Interior area
    • Total structure area: 3,129
    • Total interior livable area: 3,129 sqft
    • Finished area above ground: 3,129
    • Finished area below ground: 0

    Property

    Parking
    • Total spaces: 6
    • Parking features: Driveway, Attached Garage, Garage Door Opener, Garage Faces Side, Keypad Entry, Garage on Main Level
    • Attached garage spaces: 2
    • Uncovered spaces: 4
    Features
    • Levels: One and One Half
    • Stories: 1.5
    • Patio & porch: Covered, Deck, Front Porch, Rear Porch
    • Has spa: Yes
    • Spa features: Interior Hot Tub
    • Fencing: Back Yard,Partial,Privacy
    • Has view: Yes
    • View description: Long Range, Mountain(s), Year Round
    Lot
    • Size: 0.82 Acres
    • Dimensions: 250 x 170 x 200 x 120
    • Features: Green Area, Level, Sloped, Views
    Details
    • Additional structures: None
    • Parcel number: 974469267100000
    • Zoning: OU
    • Special conditions: Standard
    • Other equipment: Fuel Tank(s)
    • Horse amenities: None

    Construction

    Type & style
    • Home type: SingleFamily
    • Architectural style: Traditional
    • Property subtype: Single Family Residence
    Materials
    • Vinyl
    • Foundation: Crawl Space
    • Roof: Shingle
    Condition
    • New construction: No
    • Year built: 2005

    Utilities & green energy

    • Sewer: Septic Installed
    • Water: Well
    • Utilities for property: Underground Power Lines, Underground Utilities, Wired Internet Available

    Community & HOA

    Community
    • Security: Smoke Detector(s)
    • Subdivision: Jupiter Hills
    Location
    • Region: Weaverville
    • Elevation: 2000 Feet

    Financial & listing details

    • Price per square foot: $221/sqft
    • Tax assessed value: $440,100
    • Annual tax amount: $2,946
    • Date on market: 3/23/2024
    • Cumulative days on market: 15 days
    • Listing terms: Cash,Conventional
    • Road surface type: Asphalt, Paved

    Price history

    DateEventPrice
    6/3/2024Sold$691,000-1.1%$221/sqft
    Source: Canopy MLS as distributed by MLS GRID #4121442 Report a problem
    3/23/2024Listed for sale$699,000+86.4%$223/sqft
    Source: Canopy MLS as distributed by MLS GRID #4121442 Report a problem
    8/11/2017Sold$375,000-5.8%$120/sqft
    Source: Canopy MLS as distributed by MLS GRID #3267342 Report a problem
    7/10/2017Pending sale$398,000$127/sqft
    Source: Asheville #3267342 Report a problem
    6/6/2017Price change$398,000-0.5%$127/sqft
    Source: Asheville #3267342 Report a problem
    5/7/2017Price change$400,000-5.9%$128/sqft
    Source: Asheville #3267342 Report a problem
    4/6/2017Listed for sale$425,000+37.1%$136/sqft
    Source: Keller Williams Professionals #3267342 Report a problem
    5/13/2011Sold$310,000-10.1%$99/sqft
    Source: Public Record Report a problem
    2/6/2011Price change$345,000-8%$110/sqft
    Source: CENTURY 21 All Seasons #456579 Report a problem
    8/26/2010Price change$375,000-6.2%$120/sqft
    Source: CENTURY 21 All Seasons #456579 Report a problem
    2/4/2010Listed for sale$399,900-19.9%$128/sqft
    Source: C21 All Seasons #456579 Report a problem
    1/23/2009Listing removed$499,000$159/sqft
    Source: Keller Williams Realty #419600 Report a problem
    8/5/2008Listed for sale$499,000-6.7%$159/sqft
    Source: Keller Williams Realty #419600 Report a problem
    5/18/2008Listing removed$535,000$171/sqft
    Source: Homes & Land Report a problem
    2/1/2008Listed for sale$535,000+59%$171/sqft
    Source: Homes & Land Report a problem
    10/26/2005Sold$336,500+601%$108/sqft
    Source: Public Record Report a problem
    5/17/2005Sold$48,000$15/sqft
    Source: Public Record Report a problem

    Public tax history

    YearProperty taxesTax assessment
    2025$2,946 +3.8%$437,100 -0.7%
    2024$2,839 +3.1%$440,100
    2023$2,753 +5%$440,100
    2022$2,621 $440,100
    2021$2,621 +2%$440,100 +11.2%
    2020$2,569 $395,900
    2019$2,569 $395,900
    2018$2,569 $395,900 +6.7%
    2017$2,569 -4.4%$371,100
    2016$2,687 $371,100
    2015$2,687 $371,100
    2014$2,687 $371,100
    2013-- $371,100 +4.7%
    2012-- $354,400 +7.3%
    2011-- $330,300
    2010-- $330,300
    2009-- $330,300
    2007-- $330,300
    2006-- $330,300
    Find assessor info on the county website

    Neighborhood: 28787

    Nearby schools

    GreatSchools rating
    Schools provided by the listing agent
    • Elementary: North Buncombe/N. Windy Ridge
    • Middle: North Buncombe
    • High: North Buncombe

    Source: Canopy MLS as distributed by MLS GRID. This data may not be complete. We recommend contacting the local school district to confirm school assignments for this home.

    Get a cash offer in 3 minutes
    Find out how much your home could sell for in as little as 3 minutes with a no-obligation cash offer.
    Estimated market value
    $709,600
    Get a cash offer in 3 minutes
    Find out how much your home could sell for in as little as 3 minutes with a no-obligation cash offer.
    Estimated market value
    $709,600