Skip main navigation
Sold for $710,000
  • $710,000

    61 Justin Way, Tolland, CT 06084

    4beds
    3,437sqft
    Single Family Residence
    Built in 1999
    1.3 Acres Lot
    $710,300 Zestimate®
    $207/sqft
    $3,322 Estimated rent

    Home value

    $710,300

    $661,000 - $760,000

    $3,322/mo

    Zestimate® history
    Loading
    Loading...

    Owner options

    List your home for rent

    $3,322/mo

    Rent Zestimate®

    Find your next renter with Zillow Rental Manager. Plus, with online applications, you can quickly screen prospective tenants – for free.

    Learn more

    $3,322/mo

    Rent Zestimate®

    Refinance and save

    $4,220/mo

    Est. payment

    Refinancing to a lower rate could help reduce your monthly payments and save thousands over the life of the loan.

    See today's rates

    $4,220/mo

    Est. payment

    Explore your selling options

    Work with a Zillow partner agent

    Leverage their expertise and Zillow's premium Showcase listings to get your home seen by more buyers.

    Get started

    List with your own agent

    Get your home in front of millions of buyers by listing it on Zillow.

    Learn how to do it

    Sell it yourself

    Take full control of how buyers see your home on Zillow by listing For Sale by Owner (FSBO).

    List your home

    What's special

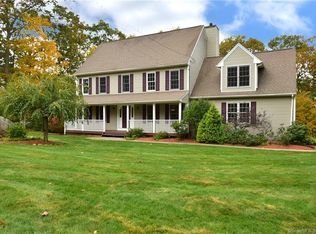
    This gorgeous colonial is situated at the end of cul-de-sac and backs up to trails, a state forest and wildlife sanctuary. This property also has a secret waiting for you! It sits on 1.3 acres, has 4 beds, 3.5 bath, a remodeled kitchen, newer kitchen cabinets, all newer appliances, water heater, new C/A, boiler, 3 splits, new trex decking, chimney cap, fiber optics, whole house generator, gutters, alarm syst, exterior stone work, water tank, filter, softener and much more! 4th bed/play room over the 2 car garage and laundry is on upper level. Huge basement is open to backyard, has fireplace (not currently working)finished portion has a bar, full bath, heat and cooling with office space & tons of storage. Front yard features professional landscaping with newer stonework and beautiful retaining wall. And the houses secret...the back yard is a complete oasis, showcasing a pool, multi decks, fire pit, large lower fenced in lot, an amazing cascading waterfall with lights runs down the backyard finishing w/a koi pond, pergola, fire pit and bench set on top of a stone patio! This house has been extremely well maintained. Its perfect for car connoisseur or a business owner. Seperate garage features electricity, 3 levels with 4 more garages and second driveway to rear. First 2 floors also feature storage space, utility sink, coat closet and workshop. Third floor is a huge space with vaulted ceilings, glass door into sunroom with a split and a back porch! Its like a whole other house The possibilities are endless! This house has so much to offer you really just need to walk through it to experience this property yourself. Book your private showing today!

    Zillow last checked:

    Listing updated:

    Listed by:

    Next Level Team of RE/MAX One,

    Beth A. Thomas (203)994-2685,

    RE/MAX One 860-444-7362

    Bought with:

    Allan L. Smith, RES.0805797

    Berkshire Hathaway NE Prop.

    Source: Smart MLS,MLS#: 24198231MLS Logo

    Facts & features

    Interior

    Bedrooms & bathrooms
    • Bedrooms: 4
    • Bathrooms: 4
    • Full bathrooms: 3
    • 1/2 bathrooms: 1
    Primary bedroom
    • Level: Upper
    • Area: 238 Square Feet
    • Dimensions: 14 x 17
    Bedroom
    • Level: Upper
    • Area: 143 Square Feet
    • Dimensions: 11 x 13
    Bedroom
    • Level: Upper
    • Area: 143 Square Feet
    • Dimensions: 13 x 11
    Bedroom
    • Level: Upper
    Bathroom
    • Level: Upper
    Bathroom
    • Level: Upper
    Bathroom
    • Level: Lower
    Bathroom
    • Level: Lower
    Dining room
    • Level: Main
    Family room
    • Level: Main
    • Area: 204 Square Feet
    • Dimensions: 17 x 12
    Kitchen
    • Level: Main
    • Area: 168 Square Feet
    • Dimensions: 14 x 12
    Heating
    • Forced Air, Oil
    Cooling
    • Central Air, Ductless
    Appliances
    • Included: Electric Cooktop, Oven/Range, Oven, Microwave, Refrigerator, Dishwasher, Water Heater
    • Laundry: Upper Level
    Features
    • Basement: Full,Unfinished,Heated,Cooled
    • Attic: Walk-up
    • Number of fireplaces: 2
    Interior area
    • Total structure area: 3,437
    • Total interior livable area: 3,437 sqft
    • Finished area above ground: 2,449
    • Finished area below ground: 988

    Property

    Parking
    • Total spaces: 12
    • Parking features: Attached, Detached, Paved, Driveway, Private
    • Attached garage spaces: 6
    • Has uncovered spaces: Yes
    Features
    • Has private pool: Yes
    • Pool features: Above Ground
    • Fencing: Partial
    Lot
    • Size: 1.3 Acres
    • Features: Secluded, Few Trees, Cul-De-Sac, Landscaped
    Details
    • Parcel number: 2203624
    • Zoning: RDD

    Construction

    Type & style
    • Home type: SingleFamily
    • Architectural style: Colonial
    • Property subtype: Single Family Residence
    Materials
    • Vinyl Siding
    • Foundation: Masonry
    • Roof: Shingle,Gable
    Condition
    • New construction: No
    • Year built: 1999

    Utilities & green energy

    • Sewer: Septic Tank
    • Water: Well

    Community & HOA

    Community
    • Features: Health Club, Library, Medical Facilities, Park, Playground, Shopping/Mall, Tennis Court(s)
    HOA
    • Has HOA: No
    Location
    • Region: Tolland

    Financial & listing details

    • Price per square foot: $207/sqft
    • Tax assessed value: $456,800
    • Annual tax amount: $12,689
    • Date on market: 8/11/2026

    Price history

    DateEventPrice
    9/17/2026Sold$710,000+1.6%$207/sqft
    Source: Smart MLS #24198231 Report a problem
    8/26/2026Pending sale$699,000$203/sqft
    Source: Smart MLS #24198231 Report a problem
    8/14/2026Listed for sale$699,000+79.2%$203/sqft
    Source: Smart MLS #24198231 Report a problem
    6/29/2017Sold$390,000-3.7%$113/sqft
    Source: Smart MLS #G10216046 Report a problem
    5/24/2017Pending sale$405,000$118/sqft
    Source: Sentry Real Estate #G10216046 Report a problem
    5/15/2017Listed for sale$405,000$118/sqft
    Source: Sentry Real Estate #G10216046 Report a problem

    Public tax history

    YearProperty taxesTax assessment
    2025$12,420 +11.2%$456,800 +54.5%
    2024$11,169 +1.2%$295,700
    2023$11,038 +2%$295,700
    2022$10,817 -1.4%$295,700
    2021$10,973 +2.9%$295,700
    2020$10,660 -7.4%$295,700 -7.4%
    2019$11,518 +3%$319,500
    2018$11,183 +2.4%$319,500
    2017$10,924 $319,500
    2016$10,924 +2.5%$319,500
    2015$10,659 +4.1%$319,500 -3.1%
    2014$10,237 +2.8%$329,700
    2013$9,954 +0.7%$329,700
    2012$9,888 +0.9%$329,700
    2011$9,802 +2%$329,700
    2010$9,611 -2.6%$329,700 -1.4%
    2009$9,864 -0.1%$334,500
    2008$9,871 +3.9%$334,500
    2007$9,496 +24.3%$334,500 +24.3%
    2006$7,637 +5.1%$269,000 +0.7%
    2005$7,268 +15.3%$267,000 +43.9%
    2003$6,305 +15.5%$185,600 +0.9%
    2001$5,460 $183,970
    Find assessor info on the county website

    Neighborhood: 06084

    Nearby schools

    GreatSchools rating
    Schools provided by the listing agent
    • Elementary: Birch Grove
    • High: Tolland

    Source: Smart MLS. This data may not be complete. We recommend contacting the local school district to confirm school assignments for this home.

    Sell for more on Zillow
    Get a Zillow Showcase℠ listing at no additional cost and you could sell for .
    $710,300
    2% more
    +$14,206
    With Zillow Showcase(estimated)
    $724,506
    Sell for more on Zillow
    Get a Zillow Showcase℠ listing at no additional cost and you could sell for .
    $710,300
    2% more
    +$14,206
    With Zillow Showcase(estimated)
    $724,506