Premier location next to Smith College and minutes to downtown Northampton, this handsome Victorian is currently configured as a two-family or it could be converted to a large single family. Many options await for a conversion to a single family including an option for a first floor bedroom with three more on the 2nd floor and one or two on the 3rd floor. Gracious bay windows in the front, lots of light throughout the house, high ceilings, wood floors and original molding around doors and windows. The third floor offers extra space with three finished rooms, 1/2 bath and a balcony overlooking the tree-lined street.There is a garage/shed in the back of the house for storage, but could be removed to provide more yard space. With updating, this house could be a beauty in a stellar location.
Sold for $535,333
$535,333
61 Kensington Ave, Northampton, MA 01060
5beds
3,005sqft
Single Family Residence
Built in 1900
4,874 Square Feet Lot
$777,000 Zestimate®
$178/sqft
$3,773 Estimated rent
Home value
$777,000
$692,000 - $870,000
$3,773/mo
Zestimate® history
Owner options
List your home for rent
$3,773/mo
Rent Zestimate®
Find your next renter with Zillow Rental Manager. Plus, with online applications, you can quickly screen prospective tenants – for free.
$3,773/mo
Rent Zestimate®
Refinance and save
$3,541/mo
Est. payment
Refinancing to a lower rate could help reduce your monthly payments and save thousands over the life of the loan.
$3,541/mo
Est. payment
Explore your selling options
Work with a Zillow partner agent
Leverage their expertise and Zillow's premium Showcase listings to get your home seen by more buyers.
Get startedList with your own agent
Get your home in front of millions of buyers by listing it on Zillow.
Learn how to do itSell it yourself
Take full control of how buyers see your home on Zillow by listing For Sale by Owner (FSBO).
List your homeWhat's special
Gracious bay windowsHigh ceilingsLots of light throughoutWood floors
Zillow last checked:
Listing updated:
Listed by:
Julie B. Held 413-575-2374,
Maple and Main Realty, LLC 413-584-2900,
Alexis Noyes 413-237-2529
Bought with:
Julie B. Held
Maple and Main Realty, LLC
Source: MLS PIN,MLS#: 73155059
Facts & features
Interior
Bedrooms & bathrooms
- Bedrooms: 5
- Bathrooms: 3
- Full bathrooms: 2
- 1/2 bathrooms: 1
Primary bedroom
- Features: Closet, Flooring - Wood, Window(s) - Bay/Bow/Box
- Level: Second
Bedroom 2
- Features: Closet, Flooring - Wood
- Level: First
Bedroom 3
- Features: Closet, Flooring - Wood
- Level: Second
Bedroom 4
- Features: Flooring - Wall to Wall Carpet
- Level: Third
Bedroom 5
- Features: Flooring - Wall to Wall Carpet
- Level: Third
Bathroom 1
- Features: Bathroom - Full, Bathroom - With Shower Stall
- Level: First
Bathroom 2
- Features: Bathroom - Full, Bathroom - Tiled With Tub & Shower
- Level: Second
Bathroom 3
- Features: Bathroom - Half
- Level: Third
Family room
- Features: Closet, Flooring - Wood, Window(s) - Bay/Bow/Box
- Level: First
Kitchen
- Features: Flooring - Laminate
- Level: First
Living room
- Features: Flooring - Wood
- Level: First
Heating
- Central, Baseboard, Steam, Oil
Cooling
- None
Appliances
- Included: Gas Water Heater, Range, Refrigerator, Washer, Dryer
- Laundry: In Basement, Gas Dryer Hookup
Features
- Den
- Flooring: Wood, Vinyl, Carpet, Flooring - Wall to Wall Carpet
- Windows: Insulated Windows
- Basement: Full,Interior Entry,Concrete
- Number of fireplaces: 1
- Fireplace features: Living Room
Interior area
- Total structure area: 3,005
- Total interior livable area: 3,005 sqft
Property
Parking
- Total spaces: 3
- Parking features: Attached, Paved Drive, Off Street
- Attached garage spaces: 1
- Uncovered spaces: 2
Lot
- Size: 4,874 Square Feet
- Features: Level
Details
- Foundation area: 0
- Parcel number: M:031A B:0242 L:0001,3719808
- Zoning: URB
Construction
Type & style
- Home type: SingleFamily
- Architectural style: Victorian
- Property subtype: Single Family Residence
Materials
- Frame
- Foundation: Stone, Brick/Mortar
- Roof: Shingle
Condition
- Year built: 1900
Utilities & green energy
- Electric: Circuit Breakers
- Sewer: Public Sewer
- Water: Public
- Utilities for property: for Gas Range, for Gas Dryer
Community & HOA
Community
- Features: Public Transportation, Shopping, Pool, Tennis Court(s), Park, Walk/Jog Trails, Stable(s), Golf, Medical Facility, Laundromat, Bike Path, Conservation Area, Highway Access, House of Worship, Marina, Private School, Public School, T-Station, University
- Subdivision: Smith College
HOA
- Has HOA: No
Location
- Region: Northampton
Financial & listing details
- Price per square foot: $178/sqft
- Tax assessed value: $647,500
- Annual tax amount: $10,256
- Date on market: 12/23/2025
- Road surface type: Paved
Price history
| Date | Event | Price |
|---|---|---|
| 11/21/2023 | Sold | $535,333-2.7%$178/sqft |
Source: MLS PIN #73155059 Report a problem | ||
| 9/25/2023 | Contingent | $550,000$183/sqft |
Source: MLS PIN #73155056 Report a problem | ||
| 9/19/2023 | Price change | $550,000-7.6%$183/sqft |
Source: MLS PIN #73155059 Report a problem | ||
| 9/5/2023 | Listed for sale | $595,000+19.2%$198/sqft |
Source: MLS PIN #73155056 Report a problem | ||
| 7/16/2013 | Listing removed | $499,000$166/sqft |
Source: Maple and Main Realty, LLC #71536321 Report a problem | ||
| 6/18/2013 | Price change | $499,000-9.3%$166/sqft |
Source: Maple and Main Realty, LLC #71536321 Report a problem | ||
| 6/4/2013 | Listed for sale | $550,000+266.7%$183/sqft |
Source: Maple and Main Realty, LLC #71536321 Report a problem | ||
| 6/19/1997 | Sold | $150,000$50/sqft |
Source: Public Record Report a problem | ||
Public tax history
| Year | Property taxes | Tax assessment |
|---|---|---|
| 2025 | $7,333 -15.8% | $526,400 -8.2% |
| 2024 | $8,711 -15.1% | $573,500 -11.4% |
| 2023 | $10,256 +9.5% | $647,500 +23.7% |
| 2022 | $9,367 +1.1% | $523,600 -1.9% |
| 2021 | $9,269 +3.4% | $533,600 |
| 2020 | $8,964 +6.2% | $533,600 +9.8% |
| 2019 | $8,444 -1.1% | $486,100 -3% |
| 2018 | $8,539 +2.1% | $501,100 |
| 2017 | $8,363 +3.3% | $501,100 |
| 2016 | $8,098 -1.1% | $501,100 -3.3% |
| 2015 | $8,189 +2.7% | $518,300 |
| 2014 | $7,977 +21.3% | $518,300 +12.4% |
| 2013 | $6,575 +10.4% | $461,100 +3.4% |
| 2012 | $5,953 +3% | $445,900 |
| 2011 | $5,779 +2.5% | $445,900 |
| 2010 | $5,636 +14.8% | $445,900 +4.3% |
| 2009 | $4,908 +2.1% | $427,500 -0.3% |
| 2008 | $4,805 +2.8% | $429,000 |
| 2007 | $4,672 -8.2% | $429,000 -1.2% |
| 2006 | $5,091 +11.8% | $434,000 +22.4% |
| 2005 | $4,555 -0.2% | $354,500 +4% |
| 2004 | $4,563 +6% | $341,000 +30% |
| 2003 | $4,303 +5.3% | $262,400 |
| 2001 | $4,088 | $262,400 |
Find assessor info on the county website
Neighborhood: 01060
Nearby homes

- $1,270,7004 bd4 ba3.2k sqft57 Kensington Ave, Northampton, MA 01060Off Market
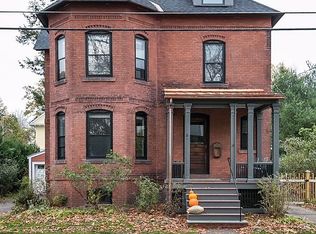
- $1,106,2005 bd2 ba2.8k sqft65 Kensington Ave, Northampton, MA 01060Off Market
- $1,292,7005 bd3 ba4.1k sqft60 Harrison Ave, Northampton, MA 01060Off Market
- $1,178,6005 bd3 ba2.6k sqft54 Harrison Ave, Northampton, MA 01060Off Market
- $628,6002 bd2 ba1.4k sqft55 Kensington Ave #1, Northampton, MA 01060Off Market
- $566,1002 bd2 ba1.6k sqft55 Kensington Ave #3, Northampton, MA 01060Off Market
- $559,7003 bd2 ba1.4k sqft55 Kensington Ave #2, Northampton, MA 01060Off Market
- $814,0004 bd2 ba1.4k sqft67 Kensington Ave, Northampton, MA 01060Off Market
Nearby schools
GreatSchools rating
- 6/10Jackson Street Elementary SchoolGrades: K-5Distance: 1 mi
- 6/10John F Kennedy Middle SchoolGrades: 6-8Distance: 2.4 mi
- 9/10Northampton High SchoolGrades: 9-12Distance: 0.4 mi
Schools provided by the listing agent
- Elementary: Jackson
- Middle: Jfk
- High: N'ton High
Source: MLS PIN. This data may not be complete. We recommend contacting the local school district to confirm school assignments for this home.


Get pre-qualified for a loan
At Zillow Home Loans, we can pre-qualify you in as little as 5 minutes with no impact to your credit score.An equal housing lender. NMLS #10287.
Sell for more on Zillow
Get a Zillow Showcase℠ listing at no additional cost and you could sell for .
$777,000
2% more
+$15,540
With Zillow Showcase(estimated)
$792,540
- Massachusetts
- Hampshire County
- Northampton
- 01060
- 61 Kensington Ave
Nearby cities
Nearby zip codes
Other Northampton Topics
