Skip main navigation
Off market
  • $1,312,300

    61 Kettle Harbor Dr, Cape Haze, FL 33946

    3beds
    2,237sqft
    Single Family Residence
    Built in 1998
    10,624 Square Feet Lot
    $1,312,300 Zestimate®
    $587/sqft
    $10,346 Estimated rent

    Home value

    $1,312,300

    $1.18M - $1.46M

    $10,346/mo

    Zestimate® history
    Loading
    Loading...

    Owner options

    List your home for rent

    $10,346/mo

    Rent Zestimate®

    Find your next renter with Zillow Rental Manager. Plus, with online applications, you can quickly screen prospective tenants – for free.

    Learn more

    $10,346/mo

    Rent Zestimate®

    Refinance and save

    $8,851/mo

    Est. payment

    Refinancing to a lower rate could help reduce your monthly payments and save thousands over the life of the loan.

    See today's rates

    $8,851/mo

    Est. payment

    Explore your selling options

    Work with a Zillow partner agent

    Leverage their expertise and Zillow's premium Showcase listings to get your home seen by more buyers.

    Get started

    List with your own agent

    Get your home in front of millions of buyers by listing it on Zillow.

    Learn how to do it

    Sell it yourself

    Take full control of how buyers see your home on Zillow by listing For Sale by Owner (FSBO).

    List your home

    What's special

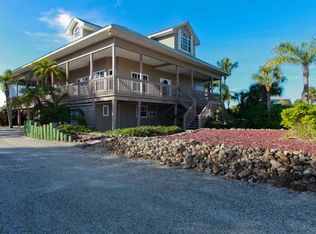
    Million Dollar View! One of the best homesites on the entire island! This breathtaking setting greets you the moment you pull into the brick paver driveway. The lower level features custom bar, stunning pool, dock with 2 lifts, all overlooking Kettle Harbor. The main living area of this meticulously maintained home includes the living room, dining room, kitchen, 2 bedrooms, full bath and features *Tile Flooring*Solid Surface Counter tops*Stainless Steel Appliances*Gas Fireplace*Huge Lanai*And The View* The upstairs ensuite master bedroom features a wetbar, covered porch, and the view. Some of the many other special features include fire sprinklers, security system, security cameras, cistern tanks, tankless water heater, and a whole house water filtration system. Furnishings are negotiable. Please call to schedule your private viewing.

    This property is off market, which means it's not currently listed for sale or rent on Zillow. This may be different from what's available on other websites or public sources.

    Originating MLS: Englewood

    Facts & features

    Interior

    Bedrooms & bathrooms
    • Bedrooms: 3
    • Bathrooms: 2
    • Full bathrooms: 2
    Heating
    • Forced air, Electric
    Cooling
    • Central
    Appliances
    • Included: Dishwasher, Dryer, Garbage disposal, Microwave, Range / Oven, Refrigerator, Washer
    • Laundry: Inside, Laundry Closet
    Features
    • Ceiling Fans(s), Open Floorplan, Thermostat, Solid Surface Counters, Window Treatments, Cathedral Ceiling(s), Wet Bar
    • Flooring: Tile, Carpet
    • Windows: Blinds, Drapes, Shutters
    • Has fireplace: Yes
    • Fireplace features: Living Room, Gas
    Interior area
    • Structure area source: Public Records
    • Total interior livable area: 2,237 sqft

    Property

    Parking
    • Total spaces: 2
    • Parking features: Garage - Attached
    Features
    • Levels: Two
    • Patio & porch: Screened, Covered, Wrap Around
    • Exterior features: Other, Wood
    • Pool features: Gunite, In Ground, Lighting
    • Has view: Yes
    • View description: Water
    • Has water view: Yes
    • Water view: Water
    • Waterfront features: Bay/Harbor
    • Body of water: KETTLE HARBOR
    Lot
    • Size: 10,624 Square Feet
    • Dimensions: 77X138
    • Features: In County, FloodZone, Street Unpaved, Flood Insurance Required
    • Residential vegetation: Trees/Landscaped
    Details
    • Additional structures: Shed(s), Storage
    • Parcel number: 412033182002
    • Zoning: BBI

    Construction

    Type & style
    • Home type: SingleFamily
    • Architectural style: Key West, Elevated
    • Property subtype: Single Family Residence
    Materials
    • Wood
    • Foundation: Piling
    • Roof: Metal
    Condition
    • Year built: 1998

    Utilities & green energy

    • Sewer: Septic Tank
    • Water: Public
    • Utilities for property: Electricity Connected, Phone Available, BB/HS Internet Available, Underground Utilities, Cable Connected, Water Available, Fire Hydrant, Propane

    Community & HOA

    Community
    • Security: Smoke Detector(s), Security System, Security System Owned, Fire Alarm, Fire Sprinkler System, Closed Circuit Camera(s)
    • Subdivision: Palm Island Estates
    HOA
    • Has HOA: Yes
    • HOA fee: $3 monthly
    Location
    • Region: Cape Haze

    Financial & listing details

    • Price per square foot: $587/sqft
    • Tax assessed value: $987,602
    • Annual tax amount: $17,174
    • Listing terms: Cash, Conventional
    • Ownership: Fee Simple

    Price history

    DateEventPrice
    2/27/2024Listing removed$1,495,000+3.1%$668/sqft
    Source: Stellar MLS #D6121258 Report a problem
    11/5/2021Sold$1,450,000-3%$648/sqft
    Source: Public Record Report a problem
    9/16/2021Pending sale$1,495,000+52.6%$668/sqft
    Source: Stellar MLS #D6121258 Report a problem
    9/22/2020Sold$980,000-1.5%$438/sqft
    Source: Public Record Report a problem
    8/10/2020Pending sale$995,000$445/sqft
    Source: ISLANDER PROPERTIES INC #D6110874 Report a problem
    2/10/2020Listed for sale$995,000+1558.3%$445/sqft
    Source: ISLANDER PROPERTIES INC #D6110874 Report a problem
    7/25/1995Sold$60,000$27/sqft
    Source: Public Record Report a problem

    Public tax history

    YearProperty taxesTax assessment
    2025$17,174 -5.5%$987,602 -5.8%
    2024$18,168 +0%$1,047,906 +3%
    2023$18,163 +3.4%$1,017,384 +3%
    2022$17,570 +38.3%$987,751 +44.5%
    2021$12,699 +76.1%$683,378 +82.2%
    2020$7,212 +2.6%$375,033 +2.3%
    2019$7,030 +6.1%$366,601 +1.9%
    2018$6,626 -40.1%$359,765 +2.1%
    2017$11,066 +97.7%$352,365 +2.1%
    2016$5,598 +4.4%$345,118 +5.4%
    2015$5,364 0%$327,455 +0.8%
    2014$5,367 +0.4%$324,856 +3.2%
    2013$5,344 +3.8%$314,705 +3%
    2012$5,151 +4.3%$305,539
    2011$4,938 +0%$305,539 +1.5%
    2010$4,936 +10%$301,024 +2.7%
    2009$4,487 $293,110
    Find assessor info on the county website

    Neighborhood: 33946

    Nearby schools

    GreatSchools rating
    Schools provided by the listing agent
    • Elementary: Vineland Elementary
    • Middle: L.A. Ainger Middle
    • High: Lemon Bay High

    Source: The MLS. This data may not be complete. We recommend contacting the local school district to confirm school assignments for this home.

    Get pre-qualified for a loan
    At Zillow Home Loans, we can pre-qualify you in as little as 5 minutes with no impact to your credit score.

    An equal housing lender. NMLS #10287.

    Sell for more on Zillow
    Get a Zillow Showcase℠ listing at no additional cost and you could sell for .
    $1,312,300
    2% more
    +$26,246
    With Zillow Showcase(estimated)
    $1,338,546