**HOME CAN BE SOLD INCUDING SOME FURNITURE** You found the oasis you were looking for! Bordering on a tranquil brook and with ocean views this truly is the right place to re-energize and reclaim your centre. This 4 bedroom home is spacious and features the primary bedroom with walk-in closet and the laundry room on the main floor alongside the kitchen, dining, sitting and living and main bathroom. Home is heated by a highly efficient ducted heat pump installed last summer and a propane fireplace for those snuggle-up moments. 2nd floor hosts 3 large bedrooms stunning views and a full bathroom. Basement is developed and sports a half bath, a den and a rec room as well as plenty of storage. The massive 29x12 deck off the dining room gives you fantastic views into the garden, the trickling brook and the Bay D'Espoir, and if that wasn't enough, underneath the deck you can enjoy a very private dip in the hot tub. Owners have spared no effort or expense making this their own slice of paradise! The huge 28x30 2-bay garage with 13x30 loft will be completed before closing and features these highlights: 30 MPA floor with fiber mesh, rebar and 6" steel grid, mini split heat pump, black bay doors and a 3rd bay door on the side. This property HAS IT ALL! Call a real estate professional to book your private viewing!
For sale
C$369,000
61 Kings Hill Road, Milltown, NL A0H1W0
5beds
3,468sqft
Retail, Single Family Residence
Built in 1995
10,375 Square Feet Lot
$-- Zestimate®
C$106/sqft
C$-- HOA
What's special
Tranquil brookOcean viewsDucted heat pumpPropane fireplaceStunning views
- 1089 days |
- 75 |
- 0 |
Zillow last checked:
Listing updated:
Listed by:
Riccardo Marrara,
Keller Williams Platinum Realty
Source: Newfoundland and Labrador AR,MLS®#: 1262727
Facts & features
Interior
Bedrooms & bathrooms
- Bedrooms: 5
- Bathrooms: 3
- Full bathrooms: 2
- 1/2 bathrooms: 1
Bedroom
- Level: Second
- Area: 135.6 Square Feet
- Dimensions: 11.3 x 12
Bedroom
- Level: Second
- Area: 146.05 Square Feet
- Dimensions: 11.5 x 12.7
Bedroom
- Level: Second
- Area: 267.3 Square Feet
- Dimensions: 13.5 x 19.8
Bedroom
- Level: Basement
- Area: 96.28 Square Feet
- Dimensions: 8.3 x 11.6
Bathroom
- Level: Main
- Area: 83.16 Square Feet
- Dimensions: 9.9 x 8.4
Bathroom
- Level: Second
- Area: 53.75 Square Feet
- Dimensions: 9.11 x 5.9
Bathroom
- Level: Basement
- Area: 53.95 Square Feet
- Dimensions: 6.5 x 8.3
Other
- Level: Main
- Area: 151.29 Square Feet
- Dimensions: 12.3 x 12.3
Den
- Level: Basement
- Area: 176.13 Square Feet
- Dimensions: 17.10 x 10.3
Dining room
- Level: Main
- Area: 90.09 Square Feet
- Dimensions: 9.9 x 9.10
Family room
- Level: Main
- Area: 142.74 Square Feet
- Dimensions: 11.7 x 12.2
Kitchen
- Level: Main
- Area: 106.4 Square Feet
- Dimensions: 11.2 x 9.5
Laundry
- Level: Main
- Area: 40.32 Square Feet
- Dimensions: 5.6 x 7.2
Other
- Level: Main
- Area: 252.7 Square Feet
- Dimensions: 19 x 13.3
Office
- Level: Main
- Area: 52.08 Square Feet
- Dimensions: 5.6 x 9.3
Other
- Level: Main
- Dimensions: 8.3x4.8 closet
Recreation room
- Level: Basement
- Area: 242.06 Square Feet
- Dimensions: 18.2 x 13.3
Heating
- Electric, Forced Air, Heat Pump, Propane
Cooling
- Electric, Heat Pump, Central Air
Appliances
- Included: Dishwasher, Refrigerator
Features
- Flooring: Carpet, Cushion/Tile/Lino, Mixed, See Remarks
- Has fireplace: Yes
- Fireplace features: Propane
Interior area
- Total structure area: 3,468
- Total interior livable area: 3,468 sqft
Property
Parking
- Parking features: Detached, Double, Heated Garage
- Has garage: Yes
- Has uncovered spaces: Yes
Features
- Levels: One and One Half
- Stories: 1
- Patio & porch: Deck/Patio, Patio(s) and Deck(s)
- Has spa: Yes
- Spa features: Hot Tub (outdoor)
- Has view: Yes
- View description: Ocean
- Has water view: Yes
- Water view: Ocean
- Waterfront features: Waterfront, Stream/Pond, Waterfront Property
Lot
- Size: 10,375 Square Feet
- Dimensions: 83 x 125 x 83 x 125
- Features: See Remarks, Landscaped, Wooded
Details
- Additional structures: Shed(s)
- Zoning description: RES
- Other equipment: Air Exchanger
Construction
Type & style
- Home type: SingleFamily
- Property subtype: Retail, Single Family Residence
Materials
- Vinyl Siding
- Foundation: Fully Developed, Concrete Perimeter
- Roof: Shingle - Asphalt
Condition
- Year built: 1995
Utilities & green energy
- Sewer: Public Sewer
- Water: Public
- Utilities for property: Cable Connected, Electricity Connected, High Speed Internet, Phone Connected
Community & HOA
Community
- Security: Alarm System
Location
- Region: Milltown Head Of Bay Despoir
Financial & listing details
- Price per square foot: C$106/sqft
- Annual tax amount: C$1,888
- Date on market: 8/30/2023
Price history
Price history is unavailable.
Public tax history
Tax history is unavailable.
Climate risks
Neighborhood: A0H
Getting around
8 / 100
Car-DependentNearby schools
GreatSchools rating
No schools nearby
We couldn't find any schools near this home.
Schools provided by the listing agent
- District: Central
Source: Newfoundland and Labrador AR. This data may not be complete. We recommend contacting the local school district to confirm school assignments for this home.
- C$229,9003 bd2 ba1.4k sqft325 Main St, Pt Leamington, NL A0H1Z0For Sale
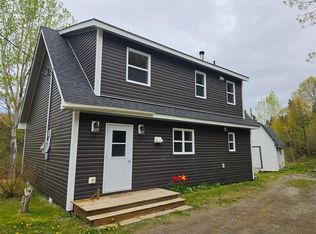
- C$184,9004 bd2 ba2.2k sqft58 Forest Rd, Milltown Head Of Bay D'Espoir, NL A0H1W0For Sale

- C$325,0003 bd2 ba1.5k sqft57 Main St, Bishop'S Falls, NL A0H1C0For Sale
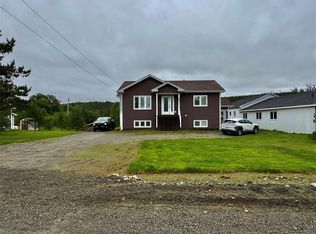
- C$189,9005.65 acres42 Main St #36, Bishop'S Falls, NL A0H1C0Lot/Land

- C$359,9004 bd3 ba2.4k sqft72 Main St, Bishop'S Falls, NL A0H1C0For Sale
- C$124,0002 bd1 ba2.4k sqft10 Conne Pond Rd, Bay Despoir, NL A0H2C0For Sale
Similar homes
- C$359,9004 bd3 ba2.4k sqft72 Main Street, St. Alban's, NL A0H2E0For Sale
 MLS ID #1301452, Glenn King, Royal LePage Generation Realty. Newfoundland and Labrador AR
 - C$184,9004 bd2 ba2.2k sqft58 Forest Road, Milltown, NL A0H1W0For SaleMLS ID #1296937, Robert Gardner, RE/MAX Central Real Estate Ltd. - Grand Falls-Win. Newfoundland and Labrador AR
