Skip main navigation
Off market
  • $326,100

    61 Kneeland Ave, Binghamton, NY 13905

    5beds
    2baths
    3,000sqft
    SingleFamily
    Built in 1968
    6,969 Square Feet Lot
    $326,100 Zestimate®
    $109/sqft
    $2,902 Estimated rent

    Home value

    $326,100

    $300,000 - $352,000

    $2,902/mo

    Zestimate® history
    Loading
    Loading...

    Owner options

    List your home for rent

    $2,902/mo

    Rent Zestimate®

    Find your next renter with Zillow Rental Manager. Plus, with online applications, you can quickly screen prospective tenants – for free.

    Learn more

    $2,902/mo

    Rent Zestimate®

    Refinance and save

    $2,420/mo

    Est. payment

    Refinancing to a lower rate could help reduce your monthly payments and save thousands over the life of the loan.

    See today's rates

    $2,420/mo

    Est. payment

    Explore your selling options

    Work with a Zillow partner agent

    Leverage their expertise and Zillow's premium Showcase listings to get your home seen by more buyers.

    Get started

    List with your own agent

    Get your home in front of millions of buyers by listing it on Zillow.

    Learn how to do it

    Sell it yourself

    Take full control of how buyers see your home on Zillow by listing For Sale by Owner (FSBO).

    List your home

    What's special

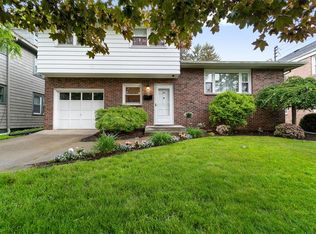
    Welcome to 61 Kneeland Avenue. This one of a kind, West Side home boasts beauty and class throughout. A charming brick colonial with 5 bedrooms, 2 1/2 baths, and a 2 car detached garage. Now let's move inside. Upon entry, you will find a bright open floor plan. There are beautiful hard wood floors in the living room, lots of windows for natural lighting, and plenty of room to move about. The updated, modern kitchen has beautiful maple cabinets, a breakfast bar, and a quaint, breakfast nook that overlooks the gardens. There is also a wood burning fire place with built in cabinets on either side. The large formal dining room exudes elegance. There are gorgeous bamboo floors and plenty of natural lighting. The dining room leads to an enclosed patio that overlooks the back yard. There are 3 bedrooms on the first floor. All have hard wood floors, spacious closets, and lots of windows. The first floor bath has been updated with a double sink, new floors and fresh paint. On the second floor, you will find a similar open layout. The spacious living room flows into a large eat in kitchen. There is also a sitting area with a fireplace and built ins. There are 2 spacious bedrooms on the second floor. Both have neutral paint and hardwood floors. The full bath has also been updated as well. At the end of the hallway, there is a room for storage and a quiet nook for reading, painting or meditating. This home also has a finished lower level with a half bath. Perfect for an exercise room, media room, or family room. You can relax after a long day on the private brick patio surrounded by fruit trees. The soil is clean and suitable for an organic garden. The home is currently used as a single family residence, however, it also serves as a multifamily dwelling. There are 2 hot water heaters and 2 furnaces, separate meters and utilities, and separate entrances. Thank you for visiting 61 Kneeland Avenue on the West Side. This home has been beautifully designed and meticulously maintained. Call Shannon Hays at 607.343.9129 to schedule an appointment.

    This property is not currently displayed as for sale or rent on Zillow. This may be different from what's on other websites or public sources.

    Facts & features

    Interior

    Bedrooms & bathrooms
    • Bedrooms: 5
    • Bathrooms: 2.5
    Heating
    • Forced air, Gas
    Cooling
    • Central
    Appliances
    • Included: Dishwasher, Dryer, Refrigerator, Washer
    Features
    • Flooring: Tile, Carpet, Hardwood, Linoleum / Vinyl
    Interior area
    • Total interior livable area: 3,000 sqft

    Property

    Parking
    • Parking features: Garage - Detached
    Features
    • Exterior features: Brick
    Lot
    • Size: 6,969 Square Feet
    Details
    • Parcel number: 03020015952215

    Construction

    Type & style
    • Home type: SingleFamily
    • Architectural style: Colonial
    Materials
    • brick
    Condition
    • Year built: 1968

    Community & HOA

    Location
    • Region: Binghamton

    Financial & listing details

    • Price per square foot: $109/sqft
    • Tax assessed value: $181,300

    Price history

    DateEventPrice
    6/23/2014Sold$201,500-16%$67/sqft
    Source: GBMLS #193197 Report a problem
    11/15/2013Price change$240,000-4%$80/sqft
    Source: RealtyUSA #189556 Report a problem
    8/21/2013Price change$250,000-9.1%$83/sqft
    Source: RealtyUSA #189556 Report a problem
    6/18/2013Listed for sale$275,000+323.1%$92/sqft
    Source: RealtyUSA #189556 Report a problem
    5/2/2000Sold$65,000$22/sqft
    Source: Public Record Report a problem

    Public tax history

    YearProperty taxesTax assessment
    2025-- $95,000
    2024-- $95,000
    2023-- $95,000
    2022-- $95,000
    2021-- $95,000
    2020-- $95,000
    2019-- $95,000
    2018-- $95,000
    2017$5,148 +12.9%$95,000
    2016$4,558 $95,000
    2015$4,558 $95,000
    2014$4,558 $95,000
    2013-- $95,000
    2012-- $95,000
    2011-- $95,000
    2010-- $95,000
    2009-- $95,000
    2008-- $95,000
    2007-- $95,000
    2006-- $95,000
    2005-- $95,000
    2004-- $95,000
    2003-- $95,000
    2002-- $95,000
    Find assessor info on the county website

    Neighborhood: 13905

    Nearby schools

    GreatSchools rating
    Schools provided by the listing agent
    • Elementary: Thomas Jefferson
    • District: Binghamton

    Source: The MLS. This data may not be complete. We recommend contacting the local school district to confirm school assignments for this home.