Skip main navigation
For sale
  • Price cut: $20K (7/27)
    $579,000

    61 Knotty Oak Rd, Coventry, RI 02816

    4beds
    2,834sqft
    : 
    $4,027/mo
    Get pre-qualified
    Single Family Residence
    Built in 1948
    0.83 Acres Lot
    $-- Zestimate®
    $204/sqft
    $-- HOA

    What's special

    Two-car garageCozy wood-burning fireplace insertStunning stone fireplaceTile backsplashAmple driveway parkingUpdated kitchenQuartz countertops
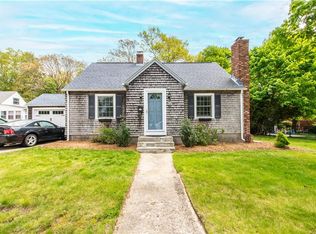
    Move-in ready home that has been meticulously maintained and thoughtfully updated, offering comfort, style, and space both inside and out. The main level features an oversized living room highlighted by a stunning stone fireplace and two oversized windows that fill the space with natural light while overlooking nearly an acre of yard. The updated kitchen is designed for both everyday living and entertaining, featuring custom cabinetry, quartz countertops, a tile backsplash, and stainless steel appliances. Adjacent to the kitchen and dining area, a sliding glass door leads to the deck, creating the perfect indoor-outdoor flow. Upstairs, you'll find four generously sized bedrooms, a full bathroom, and a charming three-season porch accessible from the rear bedroom. The finished lower level offers even more living space with two finished rooms to use as needed. Basement includes updated flooring and a cozy wood-burning fireplace insert, making it perfect for a family room, recreation area, or home office. Outside, the home continues to impress with a two-car garage, ample driveway parking, and a walkout patio that's perfect for summer gatherings and outdoor entertaining. Major updates provide added peace of mind, including a new roof (2022), septic system (2022), and a completely new heating system installed in 2022 featuring an energy-efficient tankless, on-demand hot water system.
    19 days
    |
    1,926
    |
    128
    |

    Zillow last checked:

    Listing updated:

    Listed by:

    Amy Peters 508-404-5593,

    Amaral & Associaties RE, Inc.

    Source: StateWide MLS RI,MLS#: 1417211MLS Logo

      Facts & features

      Interior

      Bedrooms & bathrooms
      • Bedrooms: 4
      • Bathrooms: 2
      • Full bathrooms: 2
      Bathroom
      • Features: Bath w Tub, Bath w Shower Stall
      Heating
      • Natural Gas, Baseboard
      Cooling
      • None
      Appliances
      • Included: Gas Water Heater, Dishwasher, Oven/Range, Refrigerator
      Features
      • Wall (Dry Wall), Wall (Plaster), Stairs, Plumbing (Mixed), Insulation (Ceiling), Insulation (Floors), Insulation (Walls), Ceiling Fan(s)
      • Flooring: Ceramic Tile, Hardwood
      • Basement: Full,Interior and Exterior,Finished,Family Room
      • Number of fireplaces: 2
      • Fireplace features: Brick
      Interior area
      • Total structure area: 1,966
      • Total interior livable area: 2,834 sqft
      • Finished area above ground: 1,966
      • Finished area below ground: 868
      Video & virtual tour

      Property

      Parking
      • Total spaces: 6
      • Parking features: Attached, Driveway
      • Attached garage spaces: 2
      • Has uncovered spaces: Yes
      Features
      • Patio & porch: Deck, Porch
      Lot
      • Size: 0.83 Acres
      Details
      • Parcel number: COVEM54L90

      Construction

      Type & style
      • Home type: SingleFamily
      • Architectural style: Cape Cod
      • Property subtype: Single Family Residence
      Materials
      • Dry Wall, Plaster
      • Foundation: Concrete Perimeter
      Condition
      • New construction: No
      • Year built: 1948

      Utilities & green energy

      • Electric: 150 Amp Service
      • Sewer: Septic Tank
      • Water: Municipal

      Community & HOA

      Community
      • Features: Near Public Transport, Public School, Recreational Facilities, Restaurants, Schools, Near Shopping
      HOA
      • Has HOA: No
      Location
      • Region: Coventry

      Financial & listing details

      • Price per square foot: $204/sqft
      • Tax assessed value: $437,600
      • Annual tax amount: $7,038
      • Date on market: 7/10/2026
      • Inclusions: Sale subject to sellers purchase of new property which is UAG & inspections completed. New property scheduled to close 8-7-26 and is not contingent on this sale. Buyer and buyers agent to preform their own due diligence.

        Estimated market value

        Not available

        Estimated sales range

        Not available

        Not available

        Price history

        DateEventPrice
        7/27/2026Price change$579,000-3.3%$204/sqft
        Source: StateWide MLS RI #1417211 Report a problem
        7/10/2026Listed for sale$599,000+30.2%$211/sqft
        Source: StateWide MLS RI #1417211 Report a problem
        1/30/2023Sold$460,000+2.2%$162/sqft
        Source: StateWide MLS RI #1327416 Report a problem
        1/10/2023Contingent$450,000$159/sqft
        Source: StateWide MLS RI #1327416 Report a problem
        1/3/2023Price change$450,000-5.3%$159/sqft
        Source: StateWide MLS RI #1327416 Report a problem
        10/27/2022Listed for sale$475,000+81%$168/sqft
        Source: StateWide MLS RI #1322520 Report a problem
        6/13/2022Sold$262,500-6.2%$93/sqft
        Source: StateWide MLS RI #1310459 Report a problem
        6/13/2022Pending sale$279,900$99/sqft
        Source: RE/MAX International #1310459 Report a problem
        6/13/2022Listing removed--
        Source: RE/MAX International Report a problem
        5/25/2022Pending sale$279,900$99/sqft
        Source: StateWide MLS RI #1310459 Report a problem
        5/18/2022Listed for sale$279,900+98.5%$99/sqft
        Source: StateWide MLS RI #1310459 Report a problem
        5/25/2017Sold$141,000-21.7%$50/sqft
        Source: Public Record Report a problem
        8/15/2016Listing removed$180,000$64/sqft
        Source: EXIT Top Choice Realty Report a problem
        8/7/2016Listed for sale$180,000$64/sqft
        Source: EXIT Top Choice Realty Report a problem

        Public tax history

        YearProperty taxesTax assessment
        2025$6,932 $437,600
        2024$6,932 +3.3%$437,600
        2023$6,708 +21.3%$437,600 +54.9%
        2022$5,529 +0.9%$282,500
        2021$5,481 -12.8%$282,500
        2020$6,283 +23%$282,500 +23%
        2019$5,109 +2.9%$229,700
        2018$4,964 +3%$229,700
        2017$4,819 +21.1%$229,700 +23.6%
        2016$3,980 +2.8%$185,900
        2015$3,872 -15.8%$185,900
        2014$4,599 -2.8%$185,900 -26.7%
        2013$4,732 +3.3%$253,600
        2012$4,580 +0.6%$253,600 -13.9%
        2010$4,551 $294,400
        2009$4,551 $294,400
        2008$4,551 -4.7%$294,400 -3.3%
        2007$4,777 +5%$304,480
        2006$4,549 +8.3%$304,480 +85.8%
        2003$4,201 $163,890
        Find assessor info on the county website

        Monthly payment

        Est. payment

        Payment breakdown

        Explore the cost of this home by adjusting the details. Changes won't be saved.
        All calculations are estimates and provided by Zillow, Inc. for informational purposes only. Actual amounts may vary.
        HOA fees may include property taxes on listings classified as Co-Ops. Contact the listing agent and/or owner for fee details.
        Mortgage interest rates are dependent on a number of factors, including credit score, down payment, and repayment length. Interest rate data provided by Zillow Group Marketplace, Inc. as of 1/1/1970 from various mortgage lenders with which we have lead or other similar arrangements; the Estimated Payment is an average of those rates.
        See how much you could borrow to make a competitive offer.

        Climate risks

        Neighborhood: 02816

        Getting around

        35 / 100
        Car-Dependent
        54 / 100
        Bikeable

        Nearby schools

        GreatSchools rating

        A local agent can set up tours, give advice and negotiate with sellers.

        A local lender can help you make sure your offer is ready when you are.

        Browse local experts

        Similar homes