Welcome to 61 Ladoga Ave. This iconic 1928 DP Davis Model Home stands as one of the island’s most admired residences. Situated on an expansive .35-acre corner lot, this 4-bedroom, 2.5-bath estate with a private backhouse and oversized 2-car garage offers approximately 3,400 square feet of elevated living. Rich in character yet designed for today’s lifestyle, the home features hardwood flooring, a wood-burning fireplace, and a dramatic family room with soaring 14-foot ceilings. The fully renovated primary suite (2023) delivers a serene retreat, blending timeless charm with modern luxury. Step outside into your own private resort. The backyard, redesigned in 2020, showcases a gated driveway, resort-style pool, and an 8+ person spa, all surrounded by lush, professionally designed landscaping and custom lighting. Entertain effortlessly with a covered lanai and outdoor kitchen or enjoy the putting green (2023) and dedicated dog run with artificial turf. Integrated interior and exterior speaker systems complete the ultimate indoor-outdoor experience. Adding to its appeal, this home has never flooded, offering a rare combination of historic significance and practical peace of mind. Widely admired by neighbors and regarded as one of the most beloved homes on the island, this property is as distinguished as it is inviting.
Sold for $2,675,000
$2,675,000
61 LADOGA AVENUE, TAMPA, FL 33606
4beds
3,317sqft
Single Family Residence
Built in 1928
0.35 Acres Lot
$2,665,600 Zestimate®
$806/sqft
$7,645 Estimated rent
Home value
$2,665,600
Estimated sales range
Not available
$7,645/mo
Zestimate® history
Owner options
List your home for rent
$7,645/mo
Rent Zestimate®
Find your next renter with Zillow Rental Manager. Plus, with online applications, you can quickly screen prospective tenants – for free.
$7,645/mo
Rent Zestimate®
Refinance and save
$18,642/mo
Est. payment
Refinancing to a lower rate could help reduce your monthly payments and save thousands over the life of the loan.
$18,642/mo
Est. payment
Explore your selling options
Work with a Zillow partner agent
Leverage their expertise and Zillow's premium Showcase listings to get your home seen by more buyers.
Get startedList with your own agent
Get your home in front of millions of buyers by listing it on Zillow.
Learn how to do itSell it yourself
Take full control of how buyers see your home on Zillow by listing For Sale by Owner (FSBO).
List your homeWhat's special
Resort-style poolCovered lanaiOutdoor kitchenCustom lightingPrivate backhousePutting greenWood-burning fireplace
Zillow last checked:
Listing updated:
Listed by:
Joe Wright, Jr 813-728-5400,
WRIGHT DAVIS REAL ESTATE 813-251-0001
Bought with:
Non-Member Agent
STELLAR NON-MEMBER OFFICE
Source: Stellar MLS,MLS#: TB8494416 Originating MLS: Suncoast Tampa
Originating MLS: Suncoast Tampa
Facts & features
Interior
Bedrooms & bathrooms
- Bedrooms: 4
- Bathrooms: 3
- Full bathrooms: 2
- 1/2 bathrooms: 1
Rooms
- Room types: Family Room, Dining Room, Utility Room
Primary bedroom
- Features: Built-in Closet
- Level: First
Bedroom 2
- Features: Built-in Closet
- Level: First
Bedroom 3
- Features: Built-in Closet
- Level: Second
Bedroom 4
- Features: Built-in Closet
- Level: Second
Family room
- Level: First
Kitchen
- Features: Built-In Shelving
- Level: First
Living room
- Level: First
Heating
- Central, Electric
Cooling
- Central Air, Zoned
Appliances
- Included: Oven, Cooktop, Dishwasher, Disposal, Exhaust Fan, Gas Water Heater, Microwave, Refrigerator, Washer
- Laundry: Electric Dryer Hookup, Inside, Laundry Room
Features
- Ceiling Fan(s), High Ceilings, Open Floorplan, Primary Bedroom Main Floor, Thermostat, Walk-In Closet(s)
- Flooring: Ceramic Tile, Other
- Doors: French Doors, Outdoor Grill, Outdoor Kitchen
- Windows: Blinds, Window Treatments
- Has fireplace: Yes
- Fireplace features: Family Room, Masonry, Wood Burning
- Common walls with other units/homes: Corner Unit
Interior area
- Total structure area: 3,917
- Total interior livable area: 3,317 sqft
Property
Parking
- Total spaces: 2
- Parking features: Garage - Attached
- Attached garage spaces: 2
Features
- Levels: Two
- Stories: 2
- Patio & porch: Covered, Deck, Patio, Rear Porch
- Exterior features: Courtyard, Dog Run, Irrigation System, Lighting, Outdoor Grill, Outdoor Kitchen, Permeable Paving, Private Entrance, Private Mailbox, Private Yard, Sidewalk
- Has private pool: Yes
- Pool features: Gunite, Indoor, Lap, Lighting, Salt Water
- Has spa: Yes
- Spa features: Heated
- Fencing: Masonry
- Has view: Yes
- View description: Pool
Lot
- Size: 0.35 Acres
- Features: Corner Lot, City Lot, In County, Landscaped, Private, Sidewalk
- Residential vegetation: Trees/Landscaped
Details
- Additional structures: Kennel/Dog Run, Outdoor Kitchen, Outhouse
- Parcel number: A36291850900004100001.0
- Zoning: RS-75
- Special conditions: None
Construction
Type & style
- Home type: SingleFamily
- Architectural style: Mediterranean
- Property subtype: Single Family Residence
Materials
- Block
- Foundation: Crawlspace
- Roof: Shingle,Tile
Condition
- New construction: No
- Year built: 1928
Utilities & green energy
- Sewer: Public Sewer
- Water: None
- Utilities for property: BB/HS Internet Available, Cable Available, Cable Connected, Electricity Available, Electricity Connected, Fiber Optics, Natural Gas Connected, Phone Available, Sewer Connected, Sprinkler Recycled, Street Lights
Green energy
- Water conservation: Irrigation-Reclaimed Water
Community & HOA
Community
- Features: Airport/Runway, Golf Carts OK, Irrigation-Reclaimed Water, Park, Playground, Pool, Sidewalks, Tennis Court(s)
- Security: Fire Alarm
- Pet fee: $0 monthly
- Subdivision: DAVIS ISLANDS PB10 PG52 TO 57
HOA
- Has HOA: No
Location
- Region: Tampa
Financial & listing details
- Price per square foot: $806/sqft
- Tax assessed value: $1,695,564
- Annual tax amount: $20,927
- Date on market: 4/6/2026
- Cumulative days on market: 3 days
- Listing terms: Cash,Conventional
- Ownership: Fee Simple
- Total actual rent: 0
- Electric utility on property: Yes
- Road surface type: Paved
Price history
| Date | Event | Price |
|---|---|---|
| 5/19/2026 | Sold | $2,675,000+2.9%$806/sqft |
Source:  Stellar MLS #TB8494416 Report a problem Stellar MLS #TB8494416 Report a problem | ||
| 4/10/2026 | Pending sale | $2,600,000$784/sqft |
Source: Stellar MLS #TB8494416 Report a problem | ||
| 4/6/2026 | Listed for sale | $2,600,000+139.6%$784/sqft |
Source: Stellar MLS #TB8494416 Report a problem | ||
| 3/1/2018 | Sold | $1,085,000-4.4%$327/sqft |
Source: Public Record Report a problem | ||
| 12/18/2017 | Pending sale | $1,135,000$342/sqft |
Source: Smith & Associates #T2917486 Report a problem | ||
| 12/7/2017 | Listed for sale | $1,135,000$342/sqft |
Source: SMITH & ASSOCIATES REAL ESTATE #T2917486 Report a problem | ||
Public tax history
| Year | Property taxes | Tax assessment |
|---|---|---|
| 2025 | $20,927 +7.3% | $1,082,777 +2.9% |
| 2024 | $19,506 +2.3% | $1,052,261 +3% |
| 2023 | $19,072 +2.5% | $1,021,613 +3% |
| 2022 | $18,612 +5.5% | $991,857 +7.5% |
| 2021 | $17,634 +0.8% | $922,735 +1.4% |
| 2020 | $17,493 +1.6% | $909,995 +2.3% |
| 2019 | $17,223 | $889,536 +156.7% |
| 2018 | $17,223 +167.8% | $346,590 -59.1% |
| 2017 | $6,431 +0.5% | $847,544 +152.7% |
| 2016 | $6,398 +3% | $335,341 +0.7% |
| 2015 | $6,212 +1.6% | $333,010 +0.8% |
| 2014 | $6,111 | $330,367 +1.5% |
| 2013 | $6,111 +0.6% | $325,485 +1.7% |
| 2012 | $6,074 +3.2% | $320,044 +3% |
| 2011 | $5,886 +2.5% | $310,722 +1.5% |
| 2010 | $5,743 +2.5% | $306,130 +2.7% |
| 2009 | $5,604 -0.4% | $298,082 +0.1% |
| 2008 | $5,625 -1.3% | $297,784 +3.3% |
| 2007 | $5,701 -6% | $288,354 +2.5% |
| 2006 | $6,067 +0.3% | $281,321 +3% |
| 2005 | $6,051 | $273,127 +3% |
| 2004 | -- | $265,172 +1.9% |
| 2003 | -- | $260,228 +2.4% |
| 2002 | -- | $254,129 +1.6% |
| 2001 | -- | $250,127 -22.9% |
| 2000 | $5,554 | $324,215 |
Find assessor info on the county website
Neighborhood: Davis Island
Nearby homes
- $1,846,7004 bd5 ba3.3k sqft57 Ladoga Ave, Tampa, FL 33606Off Market

- $2,109,1004 bd4 ba3.1k sqft26 Formosa Ave, Tampa, FL 33606Off Market
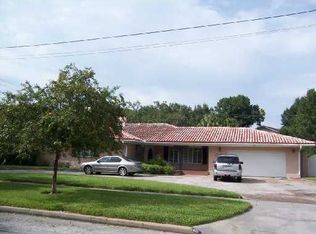
- $5,531,2006 bd6 ba7.8k sqft67 Ladoga Ave, Tampa, FL 33606Off Market

- $2,097,2004 bd3 ba3.1k sqft51 Ladoga Ave, Tampa, FL 33606Off Market
- $3,546,3006 bd7 ba5.7k sqft29 Ladoga Ave, Tampa, FL 33606Off Market
- $16,162,9007 bd7 ba5.3k sqft60 Ladoga Ave, Tampa, FL 33606Off Market
- $5,650,8005 bd2 ba3k sqft58 Ladoga Ave, Tampa, FL 33606Off Market
- $3,500,0005 bd7 ba5.1k sqft68 Ladoga Ave, Tampa, FL 33606Sold
Nearby schools
GreatSchools rating
- 10/10Gorrie Elementary SchoolGrades: K-5Distance: 1.4 mi
- 9/10Wilson Middle SchoolGrades: 6-8Distance: 1.3 mi
- 8/10Plant High SchoolGrades: 9-12Distance: 2.6 mi
Schools provided by the listing agent
- Elementary: Gorrie-HB
- Middle: Wilson-HB
- High: Plant-HB
Source: Stellar MLS. This data may not be complete. We recommend contacting the local school district to confirm school assignments for this home.
Get a cash offer in 3 minutes
Find out how much your home could sell for in as little as 3 minutes with a no-obligation cash offer.
Estimated market value
$2,665,600
Get a cash offer in 3 minutes
Find out how much your home could sell for in as little as 3 minutes with a no-obligation cash offer.
Estimated market value
$2,665,600
- Florida
- Hillsborough County
- Tampa
- 33606
- Davis Island
- 61 LADOGA AVENUE
Nearby cities
Nearby neighborhoods
Nearby zip codes
Other Tampa Topics
