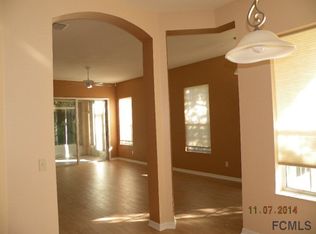
Welcome to your new home in the picturesque Savannah Square community, right in the heart of sought-after Palm Coast. This villa-style townhome exudes charm with its beautifully landscaped grounds and an oversized driveway leading to an extended one-car garage. As you enter through the elegant frosted glass front door, you’ll be greeted by an open floor plan with soaring ceilings and expansive windows dressed in plantation shutters, allowing natural light to flood the space. The neutral color palette creates a welcoming and warm ambiance throughout. The eat-in kitchen is a highlight, featuring white appliances, generous pantry space, and charming decorative archways that enhance the open-concept design. Relax in the Florida room, a sunlit retreat with oversized sliding doors and textured epoxy flooring, perfect for enjoying the tranquil surroundings. Tile flooring throughout adds both beauty and practicality to the home. The primary suite is a serene sanctuary, complete with a private bathroom and a spacious walk-in closet. The generously sized guest suite and bathroom offer comfort and privacy for visitors. The home’s location, backing onto lush woods, ensures a serene retreat with no rear neighbors. The HOA fees cover a range of conveniences, including roof and exterior maintenance, tree and shrub care, pest control, internet and cable, as well as access to the clubhouse and pool. Seller will provide the new owners with a One Year America’s Preferred Home Warranty for additional peace of mind. Plus, you’re just a short drive from the beautiful Flagler beaches. Embrace luxurious living in the charming Savannah Square community. Don’t miss the opportunity to own this Palm Coast gem—schedule your exclusive showing today!
Sold for $275,000
Zillow last checked:
Listing updated:
Bought with:
Vlaja Telfer, 3097440
COLDWELL BANKER PREMIER PROPERTIES
Source: Stellar MLS,MLS#: FC302727 Originating MLS: Flagler
Originating MLS: Flagler
Price history
| Date | Event | Price |
|---|---|---|
| 9/13/2024 | Sold | $275,000-3.5%$209/sqft |
Source:  Stellar MLS #FC302727 Report a problem Stellar MLS #FC302727 Report a problem | ||
| 8/31/2024 | Pending sale | $285,000$217/sqft |
Source: Stellar MLS #FC302727 Report a problem | ||
| 8/11/2024 | Price change | $285,000-3.1%$217/sqft |
Source: Stellar MLS #FC302727 Report a problem | ||
| 8/8/2024 | Price change | $294,000-1.7%$224/sqft |
Source: Stellar MLS #FC302727 Report a problem | ||
| 8/1/2024 | Listed for sale | $299,000-0.3%$227/sqft |
Source: Stellar MLS #FC302727 Report a problem | ||
| 10/13/2023 | Sold | $300,000+0%$228/sqft |
Source:  realMLS #1245639 Report a problem realMLS #1245639 Report a problem | ||
| 9/14/2023 | Pending sale | $299,900$228/sqft |
Source: Stellar MLS #FC294369 Report a problem | ||
| 9/14/2023 | Contingent | $299,900$228/sqft |
Source:  St Augustine St Johns County BOR #235384 Report a problem St Augustine St Johns County BOR #235384 Report a problem | ||
| 9/1/2023 | Listed for sale | $299,900+6.7%$228/sqft |
Source: realMLS #1245639 Report a problem | ||
| 4/12/2022 | Sold | $281,000+4.5%$214/sqft |
Source: Public Record Report a problem | ||
| 3/10/2022 | Pending sale | $269,000$205/sqft |
Source:  DBAMLS #1094135 Report a problem DBAMLS #1094135 Report a problem | ||
| 3/8/2022 | Listed for sale | $269,000+62%$205/sqft |
Source: DBAMLS #1094135 Report a problem | ||
| 6/15/2017 | Sold | $166,000+40.1%$126/sqft |
Source: Public Record Report a problem | ||
| 7/17/2002 | Sold | $118,500+8.9%$90/sqft |
Source: Public Record Report a problem | ||
| 11/3/2000 | Sold | $108,800$83/sqft |
Source: Public Record Report a problem | ||
Nearby homes
Get a cash offer in 3 minutes
Find out how much your home could sell for in as little as 3 minutes with a no-obligation cash offer.
Estimated market value
$257,800
