Skip main navigation
Sold for $299,000
  • Listed by: Central Coast Sotheby's International Realty • Kelli Shetler • Contact: 805-550-5001
    Bought with: Central Coast Sotheby's International Realty
    $299,000

    61 Laguna Way #61, Paso Robles, CA 93446

    2beds
    1,213sqft
    Manufactured Home
    Built in 2018
    -- sqft lot
    $328,600 Zestimate®
    $246/sqft
    $-- Estimated rent

    Home value

    $328,600

    $296,000 - $361,000

    Not available

    Zestimate® history
    Loading
    Loading...

    Owner options

    List your home for rent

    Find your next renter with Zillow Rental Manager. Plus, with online applications, you can quickly screen prospective tenants – for free.

    Learn more
    Refinance and save

    $1,883/mo

    Est. payment

    Refinancing to a lower rate could help reduce your monthly payments and save thousands over the life of the loan.

    See today's rates

    $1,883/mo

    Est. payment

    Explore your selling options

    Work with a Zillow partner agent

    Leverage their expertise and Zillow's premium Showcase listings to get your home seen by more buyers.

    Get started

    List with your own agent

    Get your home in front of millions of buyers by listing it on Zillow.

    Learn how to do it

    Sell it yourself

    Take full control of how buyers see your home on Zillow by listing For Sale by Owner (FSBO).

    List your home

    What's special

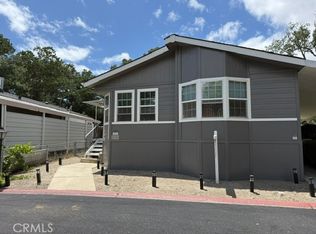
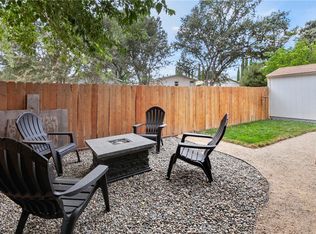
    Beautiful new Redman Home is turn-key and move in ready! Located in Los Robles Mobile Home Estates, this is a family friendly park with community pool and clubhouse within Templeton School District. This home features two bedrooms, spacious den, two full baths and open floor plan plus a large covered porch. There are gorgeous granite counters throughout with a 9’ flat ceiling, solar tubes and tall windows making everything naturally light and bright. The kitchen offers black appliances, large Island with pendant lights, abundant storage and all open to the dining and family room. The roomy primary bedroom with in-suite bath features dual sinks, walk-in shower and large soaking tub. The indoor laundry room offers washer/dryer hookups and adjacent utility sink. The carport is complete with a useful storage shed and parking for two vehicles. This home is conveniently located with easy access to Highway 101 and only minutes from restaurants and shopping.

    Zillow last checked:

    Listing updated:

    Listed by:

    Kelli Shetler DRE #01208534 805-550-5001,

    Central Coast Sotheby's International Realty

    Bought with:

    Kristie Barry, DRE #02085770

    Central Coast Sotheby's International Realty

    Source: CRMLS,MLS#: SC24125777MLS LogoOriginating MLS: California Regional MLS

    Facts & features

    Interior

    Bedrooms & bathrooms
    • Bedrooms: 2
    • Bathrooms: 2
    • Full bathrooms: 2
    Rooms
    • Room types: Den, Living Room, Primary Bathroom, Primary Bedroom, Other
    Primary bedroom
    • Features: Main Level Primary
    Bathroom
    • Features: Dual Sinks, Granite Counters, Soaking Tub, Walk-In Shower
    Kitchen
    • Features: Granite Counters, Kitchen Island, Kitchen/Family Room Combo
    Other
    • Features: Walk-In Closet(s)
    Heating
    • Forced Air
    Cooling
    • Whole House Fan
    Appliances
    • Included: Dishwasher, Gas Range, Microwave, Refrigerator, Water Heater
    • Laundry: Washer Hookup, Electric Dryer Hookup, Inside, Laundry Room
    Features
    • Granite Counters, High Ceilings, Living Room Deck Attached, Open Floorplan, Recessed Lighting, Main Level Primary, Walk-In Closet(s)
    • Flooring: Carpet, Vinyl
    • Windows: Custom Covering(s), Double Pane Windows
    Interior area
    • Total interior livable area: 1,213 sqft

    Property

    Parking
    • Total spaces: 2
    • Parking features: Carport
    • Carport spaces: 2
    Accessibility
    • Accessibility features: Parking
    Features
    • Levels: One
    • Stories: 1
    • Entry location: Side of home
    • Patio & porch: Covered, Enclosed, Front Porch
    • Pool features: Association
    • Fencing: None
    • Park: Los Robles Mobile Home Estates
    Lot
    • Features: 0-1 Unit/Acre, Street Level
    Details
    • Parcel number: 910006009
    • On leased land: Yes
    • Lease amount: $884
    • Special conditions: Standard

    Construction

    Type & style
    • Home type: MobileManufactured
    • Property subtype: Manufactured Home
    Materials
    • Cement Siding
    • Roof: Shingle
    Condition
    • Year built: 2018

    Utilities & green energy

    • Sewer: Public Sewer
    • Water: Private
    • Utilities for property: Cable Available, Electricity Connected, Natural Gas Connected, Sewer Connected, Water Connected

    Community & HOA

    Community
    • Features: Biking, Street Lights
    • Subdivision: Pr City Limits West(120)
    HOA
    • Amenities included: Clubhouse, Pool, Pets Allowed
    Location
    • Region: Paso Robles

    Financial & listing details

    • Price per square foot: $246/sqft
    • Date on market: 7/1/2024
    • Cumulative days on market: 24 days
    • Listing terms: Cash,Cash to New Loan
    • Body type: Double Wide

    Price history

    DateEventPrice
    8/23/2024Sold$299,000$246/sqft
    Source: CRMLS #SC24125777 Report a problem
    8/13/2024Pending sale$299,000$246/sqft
    Source: CRMLS #SC24125777 Report a problem
    7/25/2024Contingent$299,000$246/sqft
    Source: CRMLS #SC24125777 Report a problem
    7/1/2024Listed for sale$299,000$246/sqft
    Source: CRMLS #SC24125777 Report a problem

    Public tax history

    Tax history is unavailable.

    Neighborhood: 93446

    Nearby schools

    GreatSchools rating