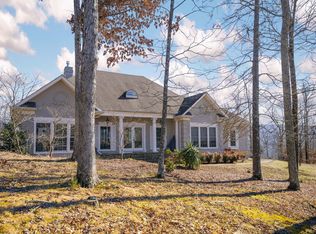
Beautiful custom one-level home nestled on 1.28 acres in sought-after Middleton Estates! This inviting floor plan features hardwood floors, heavy trim, large windows, and a spacious custom kitchen.
Relax by the new fireplace with mantle, or enjoy peaceful outdoor living on the private screened deck or entertain on the open deck overlooking the landscaped yard with flagstone steps. The spacious master suite featuring a Bath Fitter shower with a great walk in closet. Large mud room with sink.
Major updates include a new HVAC (2025) and crawlspace encapsulation (2023) for added comfort and efficiency.
Oversized 2-car garage with shelving plus an additional detached 2-car carport provide plenty of storage and parking. Schedule your private showing today!
Sold for $330,000
$330,000
61 Lake Dr, Trenton, GA 30752
3beds
1,588sqft
Single Family Residence
Built in 1999
1.28 Acres Lot
$329,800 Zestimate®
$208/sqft
$1,821 Estimated rent
Home value
$329,800
Estimated sales range
Not available
$1,821/mo
Zestimate® history
Owner options
List your home for rent
$1,821/mo
Rent Zestimate®
Find your next renter with Zillow Rental Manager. Plus, with online applications, you can quickly screen prospective tenants – for free.
$1,821/mo
Rent Zestimate®
Refinance and save
$2,077/mo
Est. payment
Refinancing to a lower rate could help reduce your monthly payments and save thousands over the life of the loan.
$2,077/mo
Est. payment
Explore your selling options
Work with a Zillow partner agent
Leverage their expertise and Zillow's premium Showcase listings to get your home seen by more buyers.
Get startedList with your own agent
Get your home in front of millions of buyers by listing it on Zillow.
Learn how to do itSell it yourself
Take full control of how buyers see your home on Zillow by listing For Sale by Owner (FSBO).
List your homeWhat's special
Fireplace with mantleHardwood floorsInviting floor planLarge windowsFlagstone stepsSpacious custom kitchenPrivate screened deck
Zillow last checked:
Listing updated:
Listed by:
Robin Garner 256-996-1640,
BHHS Southern Routes Realty
Bought with:
Jaylynn Worley, 368520
BHHS Southern Routes Realty
Source: Greater Chattanooga Realtors,MLS#: 1528596
Facts & features
Interior
Bedrooms & bathrooms
- Bedrooms: 3
- Bathrooms: 2
- Full bathrooms: 2
Primary bedroom
- Level: First
Bedroom
- Level: First
Bedroom
- Level: First
Bathroom
- Level: First
Bathroom
- Level: First
Laundry
- Level: First
Living room
- Level: First
Heating
- Central, Electric, Natural Gas, Propane
Cooling
- Central Air, Electric
Appliances
- Included: Convection Oven, Dryer, Dishwasher, Electric Range, Electric Water Heater, Microwave, Refrigerator, Trash Compactor, Washer
- Laundry: Electric Dryer Hookup, Gas Dryer Hookup, Laundry Room, Washer Hookup
Features
- High Ceilings, Open Floorplan, Primary Downstairs, Walk-In Closet(s), Tub/shower Combo, Split Bedrooms
- Flooring: Carpet, Hardwood
- Windows: Insulated Windows
- Basement: Crawl Space
- Number of fireplaces: 1
- Fireplace features: Gas Log, Living Room
Interior area
- Total structure area: 1,588
- Total interior livable area: 1,588 sqft
- Finished area above ground: 1,588
Property
Parking
- Total spaces: 4
- Parking features: Garage Door Opener, Kitchen Level
- Attached garage spaces: 2
- Carport spaces: 2
- Covered spaces: 4
Features
- Levels: One
- Patio & porch: Porch, Porch - Screened, Porch - Covered
- Exterior features: Private Yard
Lot
- Size: 1.28 Acres
- Dimensions: 1.28
- Features: Cul-De-Sac, Gentle Sloping, Wooded
Details
- Parcel number: 017 00 001 04
Construction
Type & style
- Home type: SingleFamily
- Property subtype: Single Family Residence
Materials
- Brick, Vinyl Siding
- Foundation: Block
- Roof: Shingle
Condition
- New construction: No
- Year built: 1999
Utilities & green energy
- Sewer: Septic Tank
- Water: Public
- Utilities for property: Electricity Available, Phone Available, Underground Utilities
Community & HOA
Community
- Security: Smoke Detector(s)
- Subdivision: Middleton Ests
HOA
- Has HOA: No
Location
- Region: Trenton
Financial & listing details
- Price per square foot: $208/sqft
- Tax assessed value: $308,900
- Annual tax amount: $2,604
- Date on market: 6/24/2026
- Listing terms: Cash,Conventional,FHA,VA Loan
Price history
| Date | Event | Price |
|---|---|---|
| 7/31/2026 | Sold | $330,000+0.3%$208/sqft |
Source: Greater Chattanooga Realtors #1528596 Report a problem | ||
| 7/3/2026 | Contingent | $329,000$207/sqft |
Source: Greater Chattanooga Realtors #1528596 Report a problem | ||
| 6/24/2026 | Listed for sale | $329,000$207/sqft |
Source: Greater Chattanooga Realtors #1528596 Report a problem | ||
| 5/29/2026 | Contingent | $329,000$207/sqft |
Source: Greater Chattanooga Realtors #1528596 Report a problem | ||
| 4/23/2026 | Price change | $329,000-2.1%$207/sqft |
Source: Greater Chattanooga Realtors #1528596 Report a problem | ||
| 3/27/2026 | Price change | $336,000-0.9%$212/sqft |
Source: Greater Chattanooga Realtors #1528596 Report a problem | ||
| 3/13/2026 | Price change | $339,000-1.2%$213/sqft |
Source: Greater Chattanooga Realtors #1528596 Report a problem | ||
| 2/16/2026 | Listed for sale | $343,000+71.5%$216/sqft |
Source: Greater Chattanooga Realtors #1528596 Report a problem | ||
| 1/9/2019 | Sold | $200,000-6.8%$126/sqft |
Source: Greater Chattanooga Realtors #1284234 Report a problem | ||
| 11/6/2018 | Pending sale | $214,500$135/sqft |
Source: Real Estate Partners Chattanooga, LLC #1284234 Report a problem | ||
| 9/22/2018 | Price change | $214,500-4.6%$135/sqft |
Source: Real Estate Partners Chattanooga, LLC #1284234 Report a problem | ||
| 7/3/2018 | Listed for sale | $224,900+29.6%$142/sqft |
Source: Real Estate Partners Chattanooga, LLC #1284234 Report a problem | ||
| 8/7/2007 | Sold | $173,500+3.3%$109/sqft |
Source: Public Record Report a problem | ||
| 9/19/2006 | Sold | $167,900$106/sqft |
Source: Public Record Report a problem | ||
Public tax history
| Year | Property taxes | Tax assessment |
|---|---|---|
| 2025 | $467 -3.2% | $123,560 +3.2% |
| 2024 | $482 -2.7% | $119,760 +6.4% |
| 2023 | $496 -0.2% | $112,560 +10.9% |
| 2022 | $497 +2.2% | $101,480 +28.7% |
| 2021 | $486 -0.9% | $78,880 +10.7% |
| 2020 | $490 -62.5% | $71,280 +28.5% |
| 2019 | $1,307 +3713.5% | $55,480 |
| 2018 | $34 -97.7% | $55,480 -1.8% |
| 2017 | $1,478 | $56,480 |
| 2016 | $1,478 | $56,480 +20.6% |
| 2015 | -- | $46,840 +7.8% |
| 2014 | -- | $43,440 -28.5% |
| 2013 | -- | $60,720 |
| 2012 | -- | -- |
| 2011 | -- | -- |
| 2010 | -- | -- |
| 2009 | -- | -- |
Find assessor info on the county website
Neighborhood: 30752
Nearby homes
- $420,0002 bd2 ba2k sqft535 Whispering Pines Dr, Trenton, GA 30752Sold
- $418,6004 bd4 ba2.9k sqft111 Lake Dr, Trenton, GA 30752Off Market
- $500-- bd-- ba-- sqftWhispering Pine Dr, Trenton, GA 30752Off Market
- $420,0002 bd2 ba1.8k sqft535 Whispering Pine Dr, Trenton, GA 30752Sold
- $500-- bd-- ba-- sqftWhispering Pine Dr, Trenton, GA 30752Off Market
- $363,8004 bd3 ba2.4k sqft520 Whispering Pines Dr, Trenton, GA 30752Off Market
- $39,500-- bd-- ba-- sqft520 Whispering Pines Dr, Trenton, GA 30752Off Market
- $216,0993 bd2 ba1.5k sqft107 Lake Dr, Trenton, GA 30752Sold
Nearby schools
GreatSchools rating
- 8/10Dade Elementary SchoolGrades: PK-5Distance: 1.7 mi
- 6/10Dade Middle SchoolGrades: 6-8Distance: 1.6 mi
- 4/10Dade County High SchoolGrades: 9-12Distance: 1.4 mi
Schools provided by the listing agent
- Elementary: Dade County Elementary
- Middle: Dade County Middle
- High: Dade County High
Source: Greater Chattanooga Realtors. This data may not be complete. We recommend contacting the local school district to confirm school assignments for this home.
Get a cash offer in 3 minutes
Find out how much your home could sell for in as little as 3 minutes with a no-obligation cash offer.
Estimated market value
$329,800
Get a cash offer in 3 minutes
Find out how much your home could sell for in as little as 3 minutes with a no-obligation cash offer.
Estimated market value
$329,800
- Georgia
- Dade County
- Trenton
- 30752
- 61 Lake Dr
