Nestled in the heart of Hudson, this beautifully updated home offers the perfect blend of comfort, style, and location. Just minutes from Lake Forest Country Club, Summit Metro Parks, and the breathtaking Cuyahoga Valley National Park, outdoor enthusiasts and golf lovers alike will find their paradise here. Enjoy your own private retreat with a heated in-ground pool featuring a brand-new liner, pump, filter, and heat exchange system—ideal for relaxing or entertaining all season long. The newly installed deck LED lighting and weatherproof sound system (2025) set the mood for unforgettable evenings under the stars.
• Freshly replaced siding and gutters (2025) offer curb appeal and peace of mind
• Energy-efficient windows and doors (2024) with a transferable warranty ensure year-round comfort and savings
• Customizable exterior LED lighting (2025) with WiFi control adds both security and style
?? Prime Location & Future Connectivity Coming Fall 2025, the City of Hudson will complete a 5-foot-wide sidewalk connecting this neighborhood to Boston Heights and the Cuyahoga Valley National Park—perfect for walkers, runners, and cyclists seeking scenic routes.
This home is more than a residence—it's a lifestyle upgrade. Whether you're drawn to nature, tech-savvy features, or simply a well-maintained property in a sought-after location, this Hudson gem checks every box.
Closed
$560,000
61 Lake Forest Dr, Hudson, OH 44236
4beds
3,098sqft
Single Family Residence
Built in 1984
0.62 Acres Lot
$566,400 Zestimate®
$181/sqft
$3,877 Estimated rent
Home value
$566,400
$515,000 - $623,000
$3,877/mo
Zestimate® history
Owner options
List your home for rent
$3,877/mo
Rent Zestimate®
Find your next renter with Zillow Rental Manager. Plus, with online applications, you can quickly screen prospective tenants – for free.
$3,877/mo
Rent Zestimate®
Refinance and save
$3,769/mo
Est. payment
Refinancing to a lower rate could help reduce your monthly payments and save thousands over the life of the loan.
$3,769/mo
Est. payment
Explore your selling options
Work with a Zillow partner agent
Leverage their expertise and Zillow's premium Showcase listings to get your home seen by more buyers.
Get startedList with your own agent
Get your home in front of millions of buyers by listing it on Zillow.
Learn how to do itSell it yourself
Take full control of how buyers see your home on Zillow by listing For Sale by Owner (FSBO).
List your homeWhat's special
Heated in-ground poolWeatherproof sound systemEnergy-efficient windows and doors
Zillow last checked:
Listing updated:
Listed by:
Charles R Willson 330-506-9643 rx4re@hotmail.com,
CENTURY 21 Lakeside Realty
Bought with:
Krissi Ianni, 2020004958
Engel & Völkers Distinct
Source: MLS Now,MLS#: 5151692 Originating MLS: Youngstown Columbiana Association of REALTORS
Originating MLS: Youngstown Columbiana Association of REALTORSFacts & features
Interior
Bedrooms & bathrooms
- Bedrooms: 4
- Bathrooms: 3
- Full bathrooms: 2
- 1/2 bathrooms: 1
- Main level bathrooms: 1
Primary bedroom
- Description: Flooring: Carpet
- Level: Second
- Dimensions: 18 x 15
Bedroom
- Description: Flooring: Carpet
- Level: Second
- Dimensions: 14 x 13
Bedroom
- Description: Flooring: Carpet
- Level: Second
- Dimensions: 14 x 13
Bedroom
- Description: Flooring: Carpet
- Level: Second
- Dimensions: 15 x 13
Dining room
- Description: Flooring: Carpet
- Level: First
- Dimensions: 15 x 13
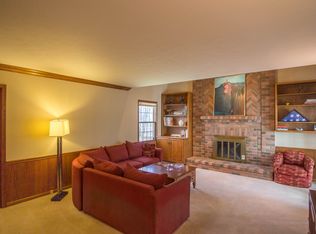
Family room
- Description: Flooring: Carpet
- Features: Fireplace
- Level: First
- Dimensions: 21 x 16
Kitchen
- Description: Flooring: Wood
- Level: First
- Dimensions: 21 x 15
Living room
- Description: Flooring: Carpet
- Level: First
- Dimensions: 21 x 16
Office
- Description: Flooring: Carpet
- Level: First
- Dimensions: 13 x 13
Heating
- Forced Air, Gas
Cooling
- Central Air
Appliances
- Included: Dishwasher, Disposal, Microwave, Range, Refrigerator
- Laundry: Main Level
Features
- Jetted Tub
- Windows: Double Pane Windows
- Basement: Full,Unfinished,Sump Pump
- Number of fireplaces: 1
- Fireplace features: Gas, Gas Log
Interior area
- Total structure area: 3,098
- Total interior livable area: 3,098 sqft
- Finished area above ground: 3,098
Property
Parking
- Total spaces: 2
- Parking features: Attached, Driveway, Garage, Garage Door Opener, Garage Faces Side
- Attached garage spaces: 2
Features
- Levels: Two
- Stories: 2
- Patio & porch: Deck, Patio, See Remarks
- Has private pool: Yes
- Pool features: In Ground, Vinyl
- Fencing: Back Yard
- Has view: Yes
- View description: Lake
- Has water view: Yes
- Water view: Lake
Lot
- Size: 0.62 Acres
- Dimensions: 114 x 162
Details
- Parcel number: 3200998
Construction
Type & style
- Home type: SingleFamily
- Architectural style: Conventional
- Property subtype: Single Family Residence
Materials
- Vinyl Siding
- Foundation: Block
- Roof: Asphalt,Fiberglass
Condition
- Year built: 1984
Utilities & green energy
- Sewer: Public Sewer
- Water: Public, Private
Community & HOA
Community
- Features: Suburban
- Security: Carbon Monoxide Detector(s), Smoke Detector(s)
- Subdivision: Lake Forest
HOA
- Has HOA: No
Location
- Region: Hudson
Financial & listing details
- Price per square foot: $181/sqft
- Tax assessed value: $494,900
- Annual tax amount: $8,161
- Date on market: 9/3/2025
- Cumulative days on market: 239 days
- Listing terms: Conventional
Price history
| Date | Event | Price |
|---|---|---|
| 4/30/2026 | Pending sale | $599,000+7%$193/sqft |
Source:  MLS Now #5151692 Report a problem MLS Now #5151692 Report a problem | ||
| 4/29/2026 | Sold | $560,000-6.5%$181/sqft |
Source: MLS Now #5151692 Report a problem | ||
| 2/6/2026 | Contingent | $599,000$193/sqft |
Source: MLS Now #5151692 Report a problem | ||
| 1/22/2026 | Price change | $599,000-1.8%$193/sqft |
Source: MLS Now #5151692 Report a problem | ||
| 12/29/2025 | Price change | $610,000-6.2%$197/sqft |
Source: MLS Now #5151692 Report a problem | ||
| 10/25/2025 | Price change | $650,000-3.7%$210/sqft |
Source: MLS Now #5151692 Report a problem | ||
| 9/15/2025 | Price change | $675,000-3.6%$218/sqft |
Source: MLS Now #5151692 Report a problem | ||
| 9/3/2025 | Listed for sale | $699,900+91.8%$226/sqft |
Source: MLS Now #5151692 Report a problem | ||
| 2/4/2020 | Sold | $365,000-2.6%$118/sqft |
Source: MLS Now #4133074 Report a problem | ||
| 1/16/2020 | Pending sale | $374,900$121/sqft |
Source: Keller Williams Chervenic Rlty #4133074 Report a problem | ||
| 11/22/2019 | Price change | $374,900-1.3%$121/sqft |
Source: Keller Williams Chervenic Rlty #4133074 Report a problem | ||
| 10/11/2019 | Price change | $379,900-1.6%$123/sqft |
Source: Keller Williams Chervenic Rlty #4133074 Report a problem | ||
| 8/22/2019 | Listed for sale | $385,900+10.3%$125/sqft |
Source: Owner Report a problem | ||
| 9/4/2014 | Listing removed | $349,900$113/sqft |
Source: Howard Hanna - Hudson #3480454 Report a problem | ||
| 8/15/2014 | Price change | $349,900-4.1%$113/sqft |
Source: Howard Hanna - Hudson #3480454 Report a problem | ||
| 6/14/2014 | Price change | $364,900-2.7%$118/sqft |
Source: Howard Hanna - Hudson #3480454 Report a problem | ||
| 3/6/2014 | Listed for sale | $374,900+19%$121/sqft |
Source: Howard Hanna - Hudson #3480454 Report a problem | ||
| 5/27/2004 | Sold | $315,000$102/sqft |
Source: Public Record Report a problem | ||
Public tax history
| Year | Property taxes | Tax assessment |
|---|---|---|
| 2025 | $7,988 -2.1% | $173,210 |
| 2024 | $8,162 +2.9% | $173,210 |
| 2023 | $7,929 +8% | $173,210 +35.4% |
| 2022 | $7,341 -0.2% | $127,912 |
| 2021 | $7,353 | $127,912 -0.3% |
| 2020 | -- | $128,304 +7.7% |
| 2019 | $7,267 +0.4% | $119,120 |
| 2018 | $7,241 +11.8% | $119,120 |
| 2017 | $6,479 | $119,120 +13.2% |
| 2016 | $6,479 | $105,220 |
| 2015 | $6,479 -0.3% | $105,220 |
| 2014 | $6,498 +0.4% | $105,220 +2.8% |
| 2013 | $6,472 -3.1% | $102,340 |
| 2012 | $6,675 -0.2% | $102,340 |
| 2011 | $6,690 +3% | $102,340 -9.2% |
| 2010 | $6,498 | $112,735 |
| 2009 | -- | $112,735 |
| 2008 | $6,501 +4.6% | $112,735 +4.7% |
| 2007 | $6,214 +1.3% | $107,674 |
| 2006 | $6,133 +14.2% | $107,674 |
| 2005 | $5,369 +26846600% | $107,674 +10.4% |
| 2004 | $0 | $97,542 |
| 2003 | $5,404 +11.4% | $97,542 |
| 2002 | $4,851 +2.6% | $97,542 +10.6% |
| 2001 | $4,729 -2.8% | $88,155 |
| 2000 | $4,867 | $88,155 |
Find assessor info on the county website
Neighborhood: 44236
Nearby homes
- $647,2004 bd3 ba3.1k sqft127 Chadbourne Dr, Hudson, OH 44236Off Market

- $712,2004 bd5 ba4.5k sqft69 Lake Forest Dr, Hudson, OH 44236Off Market
- $662,4004 bd3 ba3.2k sqft134 Chadbourne Dr, Hudson, OH 44236Off Market
- $567,7004 bd2 ba2.4k sqft39 Lake Forest Dr, Hudson, OH 44236Off Market
- $477,9004 bd2 ba2.2k sqft121 Chadbourne Dr, Hudson, OH 44236Off Market
- $669,8004 bd3 ba2.6k sqft62 Lake Forest Dr, Hudson, OH 44236Off Market
- $586,3004 bd2 ba2.6k sqft75 Lake Forest Dr, Hudson, OH 44236Off Market
- $778,1003 bd2 ba3.1k sqft70 Lake Forest Dr, Hudson, OH 44236Off Market
Nearby schools
GreatSchools rating
- 9/10East Woods Elementary SchoolGrades: 3-5Distance: 2.2 mi
- 9/10Hudson Middle SchoolGrades: 6-8Distance: 1.9 mi
- 10/10Hudson High SchoolGrades: 9-12Distance: 2.9 mi
Schools provided by the listing agent
- District: Hudson CSD - 7708
Source: MLS Now. This data may not be complete. We recommend contacting the local school district to confirm school assignments for this home.
Get a cash offer in 3 minutes
Find out how much your home could sell for in as little as 3 minutes with a no-obligation cash offer.
Estimated market value
$566,400
Get a cash offer in 3 minutes
Find out how much your home could sell for in as little as 3 minutes with a no-obligation cash offer.
Estimated market value
$566,400
- Ohio
- Summit County
- Hudson
- 44236
- 61 Lake Forest Dr
Nearby cities
Nearby zip codes
Other Hudson Topics
