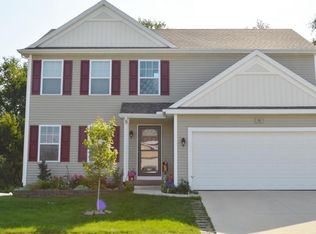

Welcome to Columbia Lake's 61 Lake Ridge Drive where modern luxury meets everyday comfort. This beautifully upgraded home blends style and functionality at every turn, featuring 9-foot ceilings on the main level, elegant wainscoting, and refined trim details that elevate the entire space. The kitchen stands out with sleek quartz countertops and backsplash, opening to a spacious dining area and a 14x14 deck overlooking a private lot with no rear neighbors and a fully fenced backyard perfect for relaxing or entertaining. Upstairs, you'll find three generously sized bedrooms, each with upgraded closet shelving and walk-in closets, along with a versatile flex space ideal for a home office, playroom, or cozy sitting area. The convenient second-floor laundry adds everyday ease, while the primary suite offers a true retreat with a large soaking tub and tiled shower. The fully finished walkout basement extends your living space with a recreation room, additional flex room, fourth bedroom, and full bath — ideal for guests or multi-generational living. Outdoors, enjoy a low-maintenance lifestyle with a 6-foot white vinyl fence featuring three access gates, durable Azek composite trim, and neighborhood lake and park access for year-round recreation and enjoyment. Additional highlights include an oversized two-car garage with built-in storage cabinets, whole-home ethernet connectivity, enhanced soundproofing in bedrooms and baths, and a thoughtfully designed mudroom with built-in benches, cubbies, and a large walk-in closet. The neighborhood's monthly association fee covers water and sewer, road maintenance, snow removal, community grounds, playground, lake privileges, holiday fireworks, and seasonal events featuring local food trucks — offering a vibrant and connected community experience.
Sold for $349,000
Zillow last checked:
Listing updated:
Bought with:
Non Member
Source: Greater Lansing AOR,MLS#: 292604
Price history
| Date | Event | Price |
|---|---|---|
| 1/9/2026 | Sold | $349,000$121/sqft |
Source:  Greater Lansing AOR #292604 Report a problem Greater Lansing AOR #292604 Report a problem | ||
| 12/15/2025 | Pending sale | $349,000$121/sqft |
Source: Greater Lansing AOR #292604 Report a problem | ||
| 12/2/2025 | Contingent | $349,000$121/sqft |
Source: Greater Lansing AOR #292604 Report a problem | ||
| 11/14/2025 | Listed for sale | $349,000+24.6%$121/sqft |
Source: Greater Lansing AOR #292604 Report a problem | ||
| 12/4/2020 | Sold | $280,000-6.6%$97/sqft |
Source: Greater Lansing AOR #250915 Report a problem | ||
| 10/24/2020 | Listed for sale | $299,900+1053.5%$104/sqft |
Source: Mara Realty #250915 Report a problem | ||
| 10/22/2013 | Sold | $26,000$9/sqft |
Source: Public Record Report a problem | ||
Get a cash offer in 3 minutes
Find out how much your home could sell for in as little as 3 minutes with a no-obligation cash offer.
Estimated market value
$364,500
