Skip main navigation
Sold for $359,900
  • $359,900

    61 Lakeridge Dr, Franklin, OH 45005

    4beds
    3,520sqft
    Single Family Residence
    Built in 2004
    8,755 Square Feet Lot
    $359,200 Zestimate®
    $102/sqft
    $2,705 Estimated rent

    Home value

    $359,200

    $341,000 - $377,000

    $2,705/mo

    Zestimate® history
    Loading
    Loading...

    Owner options

    List your home for rent

    $2,705/mo

    Rent Zestimate®

    Find your next renter with Zillow Rental Manager. Plus, with online applications, you can quickly screen prospective tenants – for free.

    Learn more

    $2,705/mo

    Rent Zestimate®

    Refinance and save

    $2,902/mo

    Est. payment

    Refinancing to a lower rate could help reduce your monthly payments and save thousands over the life of the loan.

    See today's rates

    $2,902/mo

    Est. payment

    Explore your selling options

    Work with a Zillow partner agent

    Leverage their expertise and Zillow's premium Showcase listings to get your home seen by more buyers.

    Get started

    List with your own agent

    Get your home in front of millions of buyers by listing it on Zillow.

    Learn how to do it

    Sell it yourself

    Take full control of how buyers see your home on Zillow by listing For Sale by Owner (FSBO).

    List your home

    What's special

    Fourth bedroomStainless steel appliancesSpacious kitchen
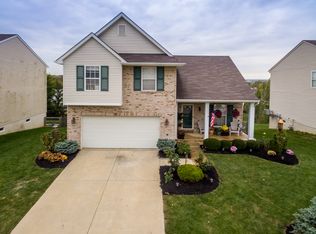
    Beautiful 4-bedroom, 3-full-bath home offering an open-concept floor plan perfect for everyday living and entertaining. The spacious kitchen features stainless steel appliances and walkout access, opening to the inviting living area. The primary suite boasts a large walk-in closet and an updated en suite with a cultured marble walk-in shower and cultured marble vanity. The finished walkout lower level offers an oversized recreation room, fourth bedroom, full bath with Jacuzzi tub, and two 4’ egress windows for abundant natural light. Exceptional 24-foot-deep garage includes 220-volt electric, utility sink, cable hookup, and dedicated outlet for a deep freezer. Situated on a generous .20 acre lot in a desirable Franklin location. Homeowners have access to the neighborhood playground, walking path around lake, basketball courts & fishing ponds! This move-in-ready home offers the perfect combination of space, functionality & thoughtful updates!

    Zillow last checked:

    Listing updated:

    Listed by:

    Heather M Bodine (937)689-6134,

    Red 1 Realty

    Bought with:

    Heather M Bodine, 2013002500

    Red 1 Realty

    Source: DABR MLS,MLS#: 965913MLS LogoOriginating MLS: Dayton Area Board of REALTORS

    Facts & features

    Interior

    Bedrooms & bathrooms
    • Bedrooms: 4
    • Bathrooms: 3
    • Full bathrooms: 3
    • Main level bathrooms: 2
    Primary bedroom
    • Level: Main
    • Dimensions: 16 x 13
    Bedroom
    • Level: Lower
    • Dimensions: 16 x 15
    Bedroom
    • Level: Main
    • Dimensions: 13 x 12
    Bedroom
    • Level: Main
    • Dimensions: 13 x 10
    Entry foyer
    • Level: Main
    • Dimensions: 6 x 6
    Great room
    • Level: Main
    • Dimensions: 25 x 18
    Recreation
    • Level: Lower
    • Dimensions: 29 x 26
    Recreation
    • Level: Lower
    • Dimensions: 29 x 26
    Utility room
    • Level: Main
    • Dimensions: 6 x 6
    Heating
    • Natural Gas
    Cooling
    • Central Air
    Features
    • Basement: Full,Finished
    Interior area
    • Total structure area: 3,520
    • Total interior livable area: 3,520 sqft

    Property

    Parking
    • Total spaces: 2
    • Parking features: Garage, Two Car Garage
    • Garage spaces: 2
    Features
    • Levels: One
    • Stories: 1
    Lot
    • Size: 8,755 Square Feet
    • Dimensions: 9017
    Details
    • Parcel number: 0830477049
    • Zoning: Residential
    • Zoning description: Residential

    Construction

    Type & style
    • Home type: SingleFamily
    • Property subtype: Single Family Residence
    Materials
    • Brick
    Condition
    • Year built: 2004

    Community & HOA

    Community
    • Subdivision: Twin Lakes Pud4
    HOA
    • Has HOA: Yes
    • HOA fee: $525 annually
    • HOA name: tbd
    • HOA phone: 111-111-1111
    Location
    • Region: Franklin

    Financial & listing details

    • Price per square foot: $102/sqft
    • Tax assessed value: $260,960
    • Annual tax amount: $4,651
    • Date on market: 8/5/2026

    Price history

    DateEventPrice
    9/10/2026Sold$359,900$102/sqft
    Source: DABR MLS #965913 Report a problem
    8/5/2026Listed for sale$359,900+95.4%$102/sqft
    Source: DABR MLS #965913 Report a problem
    4/1/2005Sold$184,200$52/sqft
    Source: Public Record Report a problem

    Public tax history

    YearProperty taxesTax assessment
    2025$4,651 +9.2%$91,340
    2024$4,258 +13.8%$91,340 +26.4%
    2023$3,743 +2%$72,250 0%
    2022$3,668 +5.6%$72,254
    2021$3,475 +4.1%$72,254 +18%
    2020$3,339 +10.1%$61,232
    2019$3,032 -1.7%$61,232 0%
    2018$3,085 +2.2%$61,233 +11.6%
    2017$3,020 -1.9%$54,856
    2016$3,079 0%$54,856
    2015$3,079 +0.4%$54,856 +3%
    2014$3,066 +17.9%$53,260 -15.4%
    2013$2,600 -0.7%$62,990
    2012$2,619 +1.6%$62,990
    2011$2,578 +3.4%$62,990
    2010$2,494 -0.1%$62,990
    2009$2,495 +0%$62,990
    2008$2,495 $62,990
    Find assessor info on the county website

    Neighborhood: 45005

    Nearby schools

    GreatSchools rating
    Schools provided by the listing agent
    • District: Franklin

    Source: DABR MLS. This data may not be complete. We recommend contacting the local school district to confirm school assignments for this home.

    Get a cash offer in 3 minutes
    Find out how much your home could sell for in as little as 3 minutes with a no-obligation cash offer.
    Estimated market value
    $359,200
    Get a cash offer in 3 minutes
    Find out how much your home could sell for in as little as 3 minutes with a no-obligation cash offer.
    Estimated market value
    $359,200