Skip main navigation
Off market
  • $376,800

    61 Lakeside Dr, Granby, CT 06035

    3beds
    1,337sqft
    SingleFamily
    Built in 1961
    7,840 Square Feet Lot
    $376,800 Zestimate®
    $282/sqft
    $2,929 Estimated rent

    Home value

    $376,800

    $358,000 - $396,000

    $2,929/mo

    Zestimate® history
    Loading
    Loading...

    Owner options

    List your home for rent

    $2,929/mo

    Rent Zestimate®

    Find your next renter with Zillow Rental Manager. Plus, with online applications, you can quickly screen prospective tenants – for free.

    Learn more

    $2,929/mo

    Rent Zestimate®

    Refinance and save

    $2,717/mo

    Est. payment

    Refinancing to a lower rate could help reduce your monthly payments and save thousands over the life of the loan.

    See today's rates

    $2,717/mo

    Est. payment

    Explore your selling options

    Work with a Zillow partner agent

    Leverage their expertise and Zillow's premium Showcase listings to get your home seen by more buyers.

    Get started

    List with your own agent

    Get your home in front of millions of buyers by listing it on Zillow.

    Learn how to do it

    Sell it yourself

    Take full control of how buyers see your home on Zillow by listing For Sale by Owner (FSBO).

    List your home

    What's special

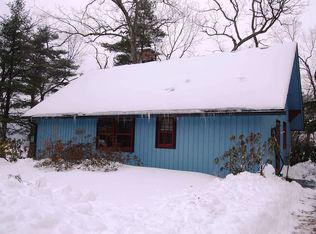
    YOUR OPPORTUNITY TO LIVE YEAR ROUND IN YOUR VACATION HOME ON A LAKE WITH A BEACH AND GORGEOUS SUNRISE/SUNSETS without leaving your natural habitat! Come by and see why this cozy, charming cottage style cape is a winner inside and out! Enjoy water views from the comfort of your front porch or bedroom window. Imagine sipping your favorite beverage on your comfortable chair with friends and family from your large deck, your brick pavers patio, or your screened in front porch. Drive into your garage with your automatic opener, close it down and begin to decompress from the comfort of your own home with your new address and enviable location. Only minutes to town center, under half hour to Hartford/Springfield/Bradley Airport and cities/highway system. Completely refreshed, refurbished, appliances remain, fresh paint, newer furnace, chimney, oil tank, hot water system, well and septic tank, ready for the next owner to settle in and relax! Come by and see if it is your perfect fit today~~FINANCING AVAILABLE FHA,CHFA,USDA,VA,CONVENTIONAL, SOME WITH LITTLE OR NO DEPOSIT REQUIRED.

    This property is off market, which means it's not currently listed for sale or rent on Zillow. This may be different from what's available on other websites or public sources.

    Facts & features

    Interior

    Bedrooms & bathrooms
    • Bedrooms: 3
    • Bathrooms: 2
    • Full bathrooms: 1
    • 1/2 bathrooms: 1
    Heating
    • Baseboard, Oil
    Cooling
    • None
    Appliances
    • Included: Dishwasher, Dryer, Range / Oven, Refrigerator, Washer
    • Laundry: Main Level
    Features
    • Breezeway, Cable - Available, Auto Garage Door Opener
    • Basement: Unfinished
    • Has fireplace: Yes
    Interior area
    • Total interior livable area: 1,337 sqft

    Property

    Parking
    • Total spaces: 1
    • Parking features: Garage - Attached
    Features
    • Patio & porch: Deck
    • Exterior features: Wood
    • Has spa: Yes
    • Has view: Yes
    • View description: Water
    • Has water view: Yes
    • Water view: Water
    • Waterfront features: Lake, Beach Front, Access, Association Required
    Lot
    • Size: 7,840 sqft
    • Features: Corner Lot, Lightly Wooded
    Details
    • Parcel number: GRANME42B0028L0078
    • Zoning: R30

    Construction

    Type & style
    • Home type: SingleFamily
    • Architectural style: CAPE COD
    Materials
    • Roof: Asphalt
    Condition
    • Year built: 1961

    Utilities & green energy

    • Sewer: Septic Tank
    • Water: Private Well

    Community & neighborhood

    Location
    • Region: Granby

    HOA & financial

    HOA
    • Has HOA: Yes
    • HOA fee: $20 monthly
    • Services included: Insurance, Road Maintenance, Lake/Beach Access
    Other financial information
    • Total actual rent: 224900

    Other

    Other facts
    • ViewYN: true
    • Heating: Baseboard, Oil
    • Sewer: Septic Tank
    • WaterfrontFeatures: Lake, Beach Front, Access, Association Required
    • Appliances: Dishwasher, Refrigerator, Dryer, Washer, Range Hood, Oven/Range
    • Roof: Asphalt
    • GarageYN: true
    • AttachedGarageYN: true
    • Basement: Unfinished, Partial With Walk-Out
    • HeatingYN: true
    • PatioAndPorchFeatures: Deck
    • AssociationYN: 1
    • RoomsTotal: 6
    • AssociationFeeIncludes: Insurance, Road Maintenance, Lake/Beach Access
    • WaterfrontYN: true
    • ConstructionMaterials: Frame, Wood Siding
    • LandLeaseAmountFrequency: Monthly
    • LotFeatures: Corner Lot, Lightly Wooded
    • Zoning: R30
    • View: Water
    • CommunityFeatures: Lake, Park, Medical Facilities, Public Transportation, Library
    • ParkingFeatures: Attached Garage, Under House Garage
    • ArchitecturalStyle: CAPE COD
    • LaundryFeatures: Main Level
    • WaterSource: Private Well
    • YearBuiltSource: Public Records
    • InteriorFeatures: Breezeway, Cable - Available, Auto Garage Door Opener
    • FoundationDetails: Concrete
    • TotalActualRent: 224900.00

    Price history

    DateEventPrice
    8/16/2019Sold$225,000+0%$168/sqft
    Source: Smart MLS #170210225 Report a problem
    7/18/2019Pending sale$224,900$168/sqft
    Source: Coldwell Banker Residential Brokerage - Simsbury Office #170210225 Report a problem
    6/29/2019Listed for sale$224,900+66.6%$168/sqft
    Source: Coldwell Banker Res Brokerage #170210225 Report a problem
    6/11/2015Listing removed$1,750$1/sqft
    Source: Granby #G10051500 Report a problem
    6/3/2015Listed for rent$1,750$1/sqft
    Source: BHHS New England Properties #G10051500 Report a problem
    11/26/2013Listing removed$1,750$1/sqft
    Source: Granby #G663426 Report a problem
    10/30/2013Price change$1,750-7.9%$1/sqft
    Source: Granby #G663426 Report a problem
    9/23/2013Listed for rent$1,900$1/sqft
    Source: Prudential Connecticut Realty #G663426 Report a problem
    10/22/1996Sold$135,000$101/sqft
    Source: Public Record Report a problem

    Public tax history

    YearProperty taxesTax assessment
    2025$5,582 +3.3%$163,170
    2024$5,406 +3.9%$163,170
    2023$5,203 +4.9%$163,170 +31.5%
    2022$4,962 +0.9%$124,110
    2021$4,916 $124,110
    2020$4,916 $124,110
    2019$4,916 +2.4%$124,110
    2018$4,802 +0.9%$124,110 -1%
    2017$4,757 +2.7%$125,370
    2016$4,631 +2%$125,370
    2015$4,541 +2%$125,370
    2014$4,453 +2%$125,370
    2013$4,367 -3.3%$125,370 -14.8%
    2012$4,518 +2%$147,210
    2011$4,431 +2.2%$147,210
    2010$4,337 +0.4%$147,210
    2009$4,321 $147,210
    2008$4,321 +19.5%$147,210 +46.4%
    2007$3,616 +3.8%$100,520
    2006$3,485 +3.8%$100,520
    2005$3,358 +4.5%$100,520
    2004$3,214 +4.5%$100,520
    2003$3,076 -3.5%$100,520 +12.8%
    2001$3,186 +3.7%$89,150
    2000$3,072 +25.3%$89,150 -5.4%
    1995$2,451 $94,210

    Find assessor info on the county website

    Neighborhood: 06035

    Nearby schools

    GreatSchools rating
    Schools provided by the listing agent
    • High: Granby Memorial

    Source: The MLS. This data may not be complete. We recommend contacting the local school district to confirm school assignments for this home.

    Get pre-qualified for a loan
    At Zillow Home Loans, we can pre-qualify you in as little as 5 minutes with no impact to your credit score.

    An equal housing lender. NMLS #10287.

    Sell for more on Zillow
    Get a Zillow Showcase℠ listing at no additional cost and you could sell for .
    $376,800
    2% more
    +$7,536
    With Zillow Showcase(estimated)
    $384,336