Rarely available townhouse condo with 3 bedrooms, one- and one-half bathrooms, updated kitchen with new appliances, freshly painted, bright dining area, new flooring, new ac unit (2022), natural gas heating, great location! Hurry to schedule your showing!!
Sold for $219,900
$219,900
61 Lakeside Drive #43, Bristol, CT 06010
3beds
2,376sqft
Condominium, Townhouse
Built in 1969
-- sqft lot
$272,200 Zestimate®
$93/sqft
$2,660 Estimated rent
Home value
$272,200
$259,000 - $289,000
$2,660/mo
Zestimate® history
Owner options
List your home for rent
$2,660/mo
Rent Zestimate®
Find your next renter with Zillow Rental Manager. Plus, with online applications, you can quickly screen prospective tenants – for free.
$2,660/mo
Rent Zestimate®
Refinance and save
$1,590/mo
Est. payment
Refinancing to a lower rate could help reduce your monthly payments and save thousands over the life of the loan.
$1,590/mo
Est. payment
Explore your selling options
Work with a Zillow partner agent
Leverage their expertise and Zillow's premium Showcase listings to get your home seen by more buyers.
Get startedList with your own agent
Get your home in front of millions of buyers by listing it on Zillow.
Learn how to do itSell it yourself
Take full control of how buyers see your home on Zillow by listing For Sale by Owner (FSBO).
List your homeWhat's special
Natural gas heatingNew ac unitNew appliancesNew flooringFreshly paintedUpdated kitchenBright dining area
Zillow last checked:
Listing updated:
Listed by:
Annie Gura 860-830-5236,
Coldwell Banker Premier Real Estate 860-793-0349,
Daniel Gura 860-836-3864,
Coldwell Banker Premier Real Estate
Bought with:
Amy Jo Fitzgerald, RES.0814348
Yellowbrick Real Estate LLC
Source: Smart MLS,MLS#: 170617718
Facts & features
Interior
Bedrooms & bathrooms
- Bedrooms: 3
- Bathrooms: 2
- Full bathrooms: 1
- 1/2 bathrooms: 1
Primary bedroom
- Features: Walk-In Closet(s), Hardwood Floor
- Level: Upper
Bedroom
- Features: Ceiling Fan(s)
- Level: Upper
Bedroom
- Features: Ceiling Fan(s)
- Level: Upper
Dining room
- Features: French Doors, Hardwood Floor
- Level: Main
Kitchen
- Features: Remodeled, Tile Floor
- Level: Main
Living room
- Features: Fireplace, Hardwood Floor
- Level: Main
Heating
- Forced Air, Natural Gas
Cooling
- Ceiling Fan(s), Central Air
Appliances
- Included: Oven/Range, Microwave, Refrigerator, Dishwasher, Washer, Dryer, Gas Water Heater
- Laundry: Lower Level
Features
- Wired for Data
- Doors: Storm Door(s)
- Basement: Full,Partially Finished
- Has fireplace: No
Interior area
- Total structure area: 2,376
- Total interior livable area: 2,376 sqft
- Finished area above ground: 1,584
- Finished area below ground: 792
Property
Parking
- Total spaces: 2
- Parking features: Driveway, Paved
- Has uncovered spaces: Yes
Features
- Stories: 2
- Patio & porch: Deck
- Exterior features: Rain Gutters, Lighting, Sidewalk
- Has private pool: Yes
- Pool features: In Ground
Lot
- Features: Cul-De-Sac, Few Trees
Details
- Parcel number: 467879
- Zoning: A
Construction
Type & style
- Home type: Condo
- Architectural style: Townhouse
- Property subtype: Condominium, Townhouse
Materials
- Brick
Condition
- New construction: No
- Year built: 1969
Utilities & green energy
- Sewer: Public Sewer
- Water: Public
- Utilities for property: Cable Available
Green energy
- Energy efficient items: Doors
Community & HOA
Community
- Features: Basketball Court, Golf, Health Club, Lake, Library, Medical Facilities, Park, Shopping/Mall
- Subdivision: Lake Compounce
HOA
- Has HOA: Yes
- Amenities included: Playground, Pool, Management
- Services included: Maintenance Grounds, Trash, Snow Removal, Water, Sewer, Insurance
- HOA fee: $265 monthly
Location
- Region: Bristol
Financial & listing details
- Price per square foot: $93/sqft
- Tax assessed value: $111,580
- Annual tax amount: $3,386
- Date on market: 2/13/2024
Price history
| Date | Event | Price |
|---|---|---|
| 2/12/2024 | Sold | $219,900+7.3%$93/sqft |
Source:  Smart MLS #170617718 Report a problem Smart MLS #170617718 Report a problem | ||
| 1/8/2024 | Listed for sale | $204,900+24.1%$86/sqft |
Source: Smart MLS #170617718 Report a problem | ||
| 4/29/2022 | Sold | $165,111+6.5%$69/sqft |
Source: Smart MLS #170467650 Report a problem | ||
| 4/24/2022 | Contingent | $155,000$65/sqft |
Source: Smart MLS #170467650 Report a problem | ||
| 2/18/2022 | Listed for sale | $155,000-8.8%$65/sqft |
Source: Smart MLS #170467650 Report a problem | ||
| 7/31/2008 | Sold | $169,900$72/sqft |
Source: Smart MLS #G500549 Report a problem | ||
Public tax history
| Year | Property taxes | Tax assessment |
|---|---|---|
| 2025 | $3,766 +6% | $111,580 |
| 2024 | $3,554 +5% | $111,580 |
| 2023 | $3,386 +13.4% | $111,580 +43.3% |
| 2022 | $2,985 | $77,840 |
| 2021 | $2,985 | $77,840 |
| 2020 | $2,985 +0.8% | $77,840 |
| 2019 | $2,962 +3.2% | $77,840 |
| 2018 | $2,871 +4.3% | $77,840 +1.9% |
| 2017 | $2,752 | $76,370 |
| 2016 | $2,752 | $76,370 |
Find assessor info on the county website
Neighborhood: 06010
Nearby homes
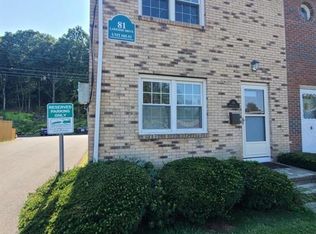
- $233,9002 bd2 ba1k sqft81 Lakeside Dr UNIT 85, Bristol, CT 06010Off Market
- $205,0002 bd1 ba999 sqft10 Ebert Dr UNIT 56, Bristol, CT 06010Sold

- $300,6003 bd3 ba2.3k sqft30 Lakeside Dr UNIT 27, Bristol, CT 06010Off Market

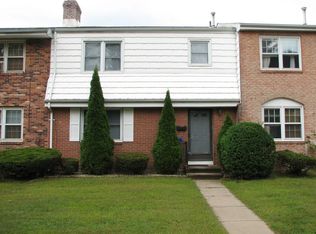
- $271,6003 bd2 ba1.5k sqft10 Ebert Dr UNIT 52, Bristol, CT 06010Off Market
- $200,2002 bd1 ba1k sqft10 Ebert Dr UNIT 55, Bristol, CT 06010Off Market
- $249,6003 bd1 ba1.5k sqft10 Ebert Dr UNIT 53, Bristol, CT 06010Off Market
- $240,5002 bd3 ba1.4k sqft10 Ebert Dr UNIT 51, Bristol, CT 06010Off Market
- $221,8002 bd1 ba1.3k sqft10 Ebert Dr UNIT 50, Bristol, CT 06010Off Market
Nearby schools
GreatSchools rating
- 5/10Greene-Hills SchoolGrades: K-8Distance: 1.8 mi
- 4/10Bristol Central High SchoolGrades: 9-12Distance: 1.9 mi


Get pre-qualified for a loan
At Zillow Home Loans, we can pre-qualify you in as little as 5 minutes with no impact to your credit score.An equal housing lender. NMLS #10287.
Sell for more on Zillow
Get a Zillow Showcase℠ listing at no additional cost and you could sell for .
$272,200
2% more
+$5,444
With Zillow Showcase(estimated)
$277,644
- Connecticut
- Hartford County
- Bristol
- 06010
- 61 Lakeside Drive Unit 43
Nearby cities
Nearby zip codes
Other Bristol Topics
