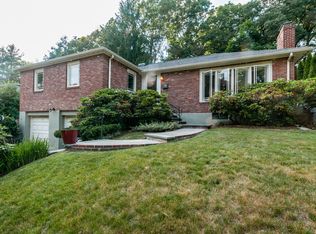
Enter into the magnificent sunny foyer and you will appreciate the premium finishes through out this home. High ceilings, beautiful 10” wide custom white oak flooring, designer light fixtures, custom glass & black steel doors and the custom steel and cable staircase tell the design story. The large eat-in kitchen features custom cabinets and Miele appliances, two 11' islands and walk-in pantry. The 29x27 family room with custom designed coffered ceiling is framed by a wall of glass windows that open out to a patio and professionally landscaped yard. The first floor also features a bedroom suite/office. The second floor has a large primary suite that opens to a balcony and into a spa like bathroom with great vanity space and oversized walk-in shower. The second floor also has three additional on suite bedrooms and laundry. The lower level features a bedroom suite, large playroom, mudroom and 23x36 art studio that was originally a large garage and can easily be converted back.
For sale
Price cut: $205K (4/14)
$4,895,000
61 Lakeview Ave, Newton, MA 02460
6beds
7,658sqft
Single Family Residence
Built in 2022
0.42 Acres Lot
$4,205,600 Zestimate®
$639/sqft
$-- HOA
What's special
Oversized walk-in showerSpa like bathroomProfessionally landscaped yardDesigner light fixturesWalk-in pantryLarge primary suiteCustom cabinets
- 118 days |
- 428 |
- 18 |
Zillow last checked:
Listing updated:
Listed by:
MB Associates 617-645-1360,
Coldwell Banker Realty - Newton 617-969-2447,
Mitch Bernstein 617-645-1360
Source: MLS PIN,MLS#: 73486036
Loading...
Facts & features
Interior
Bedrooms & bathrooms
- Bedrooms: 6
- Bathrooms: 7
- Full bathrooms: 6
- 1/2 bathrooms: 1
Primary bedroom
- Features: Flooring - Hardwood, Balcony / Deck
- Level: Second
- Area: 344.75
- Dimensions: 21.4 x 16.11
Bedroom 2
- Features: Flooring - Hardwood
- Level: Second
- Area: 159.33
- Dimensions: 11.3 x 14.1
Bedroom 3
- Features: Flooring - Hardwood
- Level: Second
- Area: 153.8
- Dimensions: 12.11 x 12.7
Bedroom 4
- Features: Flooring - Hardwood
- Level: Second
- Area: 201.63
- Dimensions: 14.3 x 14.1
Bedroom 5
- Features: Flooring - Hardwood
- Level: Basement
- Area: 156.24
- Dimensions: 12.4 x 12.6
Bathroom 1
- Features: Bathroom - Full
- Level: First
Bathroom 2
- Features: Bathroom - Half
- Level: First
Bathroom 3
- Features: Bathroom - Full
- Level: Basement
Dining room
- Features: Flooring - Hardwood
- Level: First
- Area: 323.14
- Dimensions: 21.4 x 15.1
Family room
- Features: Coffered Ceiling(s), Flooring - Hardwood, Exterior Access
- Level: First
- Area: 805.17
- Dimensions: 29.7 x 27.11
Kitchen
- Features: Flooring - Hardwood, Dining Area, Pantry, Kitchen Island, Wet Bar, Exterior Access, Open Floorplan
- Level: First
- Area: 596.4
- Dimensions: 35.5 x 16.8
Living room
- Features: Flooring - Hardwood
- Level: First
- Area: 280.77
- Dimensions: 14.7 x 19.1
Heating
- Forced Air, Hydro Air
Cooling
- Central Air
Appliances
- Included: Gas Water Heater
- Laundry: Second Floor
Features
- Wet bar, Play Room, Bedroom, Gallery, Mud Room
- Flooring: Wood, Tile, Flooring - Hardwood
- Windows: Insulated Windows
- Basement: Full,Walk-Out Access
- Number of fireplaces: 3
- Fireplace features: Dining Room, Family Room, Living Room, Master Bedroom
Interior area
- Total structure area: 7,658
- Total interior livable area: 7,658 sqft
- Finished area above ground: 5,128
- Finished area below ground: 2,530
Property
Parking
- Total spaces: 7
- Parking features: Paved Drive
- Garage spaces: 3
- Uncovered spaces: 4
Lot
- Size: 0.42 Acres
- Features: Gentle Sloping
Details
- Parcel number: 686704
- Zoning: SR2
Construction
Type & style
- Home type: SingleFamily
- Architectural style: Contemporary
- Property subtype: Single Family Residence
Materials
- Foundation: Concrete Perimeter
Condition
- Year built: 2022
Utilities & green energy
- Sewer: Public Sewer
- Water: Public
Community & HOA
Community
- Features: Public Transportation, Shopping, Park, Public School
- Subdivision: Newtonville
HOA
- Has HOA: No
Location
- Region: Newton
Financial & listing details
- Price per square foot: $639/sqft
- Tax assessed value: $4,408,200
- Annual tax amount: $42,715
- Date on market: 3/12/2026
Estimated market value
$4,205,600
$3.95M - $4.50M
$13,584/mo
Price history
| Date | Event | Price |
|---|---|---|
| 4/14/2026 | Price change | $4,895,000-4%$639/sqft |
Source: MLS PIN #73486036 Report a problem | ||
| 3/12/2026 | Listed for sale | $5,100,000+2.1%$666/sqft |
Source: MLS PIN #73486036 Report a problem | ||
| 12/21/2025 | Listing removed | $4,995,000$652/sqft |
Source: MLS PIN #73426415 Report a problem | ||
| 10/24/2025 | Price change | $4,995,000-5.8%$652/sqft |
Source: MLS PIN #73426415 Report a problem | ||
| 9/4/2025 | Listed for sale | $5,300,000-1.9%$692/sqft |
Source: MLS PIN #73426415 Report a problem | ||
| 9/3/2025 | Listing removed | $5,400,000$705/sqft |
Source: MLS PIN #73341807 Report a problem | ||
| 3/5/2025 | Listed for sale | $5,400,000+33.7%$705/sqft |
Source: MLS PIN #73341807 Report a problem | ||
| 4/15/2022 | Sold | $4,038,723+1%$527/sqft |
Source: MLS PIN #72671477 Report a problem | ||
| 7/28/2021 | Pending sale | $3,999,000$522/sqft |
Source: MLS PIN #72671477 Report a problem | ||
| 7/12/2021 | Listing removed | -- |
Source: MLS PIN #72671477 Report a problem | ||
| 2/22/2021 | Pending sale | $3,999,000$522/sqft |
Source: MLS PIN #72671477 Report a problem | ||
| 2/8/2021 | Contingent | $3,999,000$522/sqft |
Source: MLS PIN #72671477 Report a problem | ||
| 6/10/2020 | Listed for sale | $3,999,000+247.7%$522/sqft |
Source: Unlimited Sotheby's International Realty #72671477 Report a problem | ||
| 8/7/2018 | Sold | $1,150,000+4.6%$150/sqft |
Source: Agent Provided Report a problem | ||
| 7/17/2018 | Pending sale | $1,099,000$144/sqft |
Source: Coldwell Banker Residential Brokerage - Newton #72361805 Report a problem | ||
| 7/13/2018 | Listed for sale | $1,099,000$144/sqft |
Source: Coldwell Banker Residential Brokerage - Newton - Centre St. #72361805 Report a problem | ||
Public tax history
| Year | Property taxes | Tax assessment |
|---|---|---|
| 2025 | $37,299 +3.1% | $3,806,000 +2.7% |
| 2024 | $36,164 +4.5% | $3,705,300 +9% |
| 2023 | $34,592 +107.5% | $3,398,000 +114.5% |
| 2022 | $16,667 +54.7% | $1,584,300 +58.2% |
| 2021 | $10,773 +3.1% | $1,001,200 |
| 2020 | $10,453 +2.9% | $1,001,200 +3% |
| 2019 | $10,157 +6.4% | $972,000 +10.2% |
| 2018 | $9,546 +3.1% | $882,300 +6% |
| 2017 | $9,256 +4.6% | $832,400 +7% |
| 2016 | $8,853 +4.9% | $777,900 +7% |
| 2015 | $8,440 +2.1% | $727,000 +6.6% |
| 2014 | $8,269 +5.5% | $682,300 |
| 2013 | $7,840 +2.9% | $682,300 |
| 2012 | $7,621 +3.1% | $682,300 +0.6% |
| 2011 | $7,395 +2.6% | $678,400 -2% |
| 2010 | $7,206 +2.4% | $692,200 -2% |
| 2009 | $7,035 +2.7% | $706,300 |
| 2008 | $6,851 +1.8% | $706,300 -2.1% |
| 2007 | $6,733 +2.7% | $721,700 +3% |
| 2006 | $6,559 +3.7% | $700,700 +5% |
| 2005 | $6,326 +2.1% | $667,300 +9.9% |
| 2004 | $6,193 +4.6% | $607,200 +12% |
| 2003 | $5,920 +9.9% | $542,100 |
| 2002 | $5,388 +18.7% | $542,100 +44% |
| 2000 | $4,539 +4.8% | $376,400 +9.9% |
| 1999 | $4,333 | $342,500 |
Find assessor info on the county website
Monthly payment
Est. payment$--/mo
Payment breakdown
Explore the cost of this home by adjusting the details. Changes won't be saved.All calculations are estimates and provided by Zillow, Inc. for informational purposes only. Actual amounts may vary.
HOA fees may include property taxes on listings classified as Co-Ops. Contact the listing agent and/or owner for fee details.
Mortgage interest rates are dependent on a number of factors, including credit score, down payment, and repayment length. Interest rate data provided by Zillow Group Marketplace, Inc. as of 1/1/1970 from various mortgage lenders with which we have lead or other similar arrangements; the Estimated Payment is an average of those rates.
See how much you could borrow to make a competitive offer.
Climate risks
Neighborhood: Newton Centre
Nearby schools
GreatSchools rating
- 9/10CabotGrades: K-5Distance: 0.9 mi
- 9/10F A Day Middle SchoolGrades: 6-8Distance: 1.4 mi
- 10/10Newton North High SchoolGrades: 9-12Distance: 0.5 mi
Schools provided by the listing agent
- Elementary: Cabot
- Middle: Day
- High: North
Source: MLS PIN. This data may not be complete. We recommend contacting the local school district to confirm school assignments for this home.
A local agent can set up tours, give advice and negotiate with sellers.
A local lender can help you make sure your offer is ready when you are.
- Massachusetts
- Middlesex County
- Newton
- 02460
- Newton Centre
- 61 Lakeview Ave