The most beautiful home awaits you. Sellers made many lasting memories here, and now this home is ready for you to make yours. Open floorplan with the perfect balance of spaciousness and separation. Gorgeous hardwoods and exquisite detailed trim. Downstairs Main Suite with dual walk-in shower & soaking tub makes a wonderful retreat after a long day, and there's plenty of room for everyone with additional bedrooms and large bonus rooms upstairs. Play basketball in the driveway and sip sweet tea on the covered front porch. Backyard ideal for outdoor entertaining or your own personal oasis with heated, in-ground, saltwater pool, patio and screened-in back porch. Easy access to Raleigh, the NC Coast and the mountains!
Sold for $540,000
$540,000
61 Langdon Pointe Dr, Garner, NC 27529
4beds
3,148sqft
Single Family Residence
Built in 2010
0.45 Acres Lot
$532,500 Zestimate®
$172/sqft
$3,094 Estimated rent
Home value
$532,500
$495,000 - $575,000
$3,094/mo
Zestimate® history
Owner options
List your home for rent
$3,094/mo
Rent Zestimate®
Find your next renter with Zillow Rental Manager. Plus, with online applications, you can quickly screen prospective tenants – for free.
$3,094/mo
Rent Zestimate®
Refinance and save
$3,736/mo
Est. payment
Refinancing to a lower rate could help reduce your monthly payments and save thousands over the life of the loan.
$3,736/mo
Est. payment
Explore your selling options
Work with a Zillow partner agent
Leverage their expertise and Zillow's premium Showcase listings to get your home seen by more buyers.
Get startedList with your own agent
Get your home in front of millions of buyers by listing it on Zillow.
Learn how to do itSell it yourself
Take full control of how buyers see your home on Zillow by listing For Sale by Owner (FSBO).
List your homeWhat's special
Covered front porchLarge bonus roomsSpaciousness and separationGorgeous hardwoodsOpen floorplanExquisite detailed trimScreened-in back porch
Zillow last checked:
Listing updated:
Listed by:
Robyn Williams 919-631-6348,
RE/MAX SOUTHLAND REALTY II
Bought with:
Arthur Reichert, 235468
Pittman & Associates
Source: Doorify MLS,MLS#: 10083586
Facts & features
Interior
Bedrooms & bathrooms
- Bedrooms: 4
- Bathrooms: 3
- Full bathrooms: 2
- 1/2 bathrooms: 1
- Main level bathrooms: 2
Primary bedroom
- Level: Main
Bedroom 2
- Level: Second
Bedroom 3
- Level: Second
Bedroom 4
- Level: Second
Primary bathroom
- Level: Main
Bathroom 2
- Level: Main
Bathroom 3
- Level: Second
Bonus room
- Level: Second
Breakfast room
- Level: Main
Dining room
- Level: Main
Laundry
- Level: Main
Recreation room
- Level: Second
Heating
- Electric, Fireplace(s), Forced Air, Heat Pump
Cooling
- Central Air, Ceiling Fan(s), Heat Pump
Appliances
- Included: Disposal, Dishwasher, Electric Range, Plumbed For Ice Maker, Stainless Steel Appliance(s)
- Laundry: Electric Dryer Hookup, Laundry Room, Main Level, Washer Hookup
Features
- Breakfast Bar, Ceiling Fan(s), Chandelier, Crown Molding, Double Vanity, Entrance Foyer, High Ceilings, Open Floorplan, Pantry, Primary Downstairs, Recessed Lighting, Soaking Tub, Storage, Tray Ceiling(s), Walk-In Closet(s), Separate Shower, Bathtub/Shower Combination, Walk-In Shower, Water Closet, Room Over Garage, Smooth Ceilings
- Flooring: Carpet, Hardwood, Tile
- Basement: Crawl Space
- Number of fireplaces: 1
- Fireplace features: Gas Log, Living Room, Propane
Interior area
- Total structure area: 3,148
- Total interior livable area: 3,148 sqft
- Finished area above ground: 3,148
- Finished area below ground: 0
Property
Parking
- Total spaces: 5
- Parking features: Attached, Concrete, Garage Faces Front, Garage, Garage Door Opener
- Garage spaces: 2
Features
- Levels: Two
- Stories: 2
- Patio & porch: Covered, Deck, Front Porch, Patio, Rear Porch, Screened
- Exterior features: Fire Pit, Rain Gutters, Smart Camera(s)/Recording, Storage, Fenced Yard
- Pool features: Heated, In Ground, Salt Water
- Has view: Yes
- View description: Trees/Woods
Lot
- Size: 0.45 Acres
- Features: Landscaped
Details
- Additional structures: Shed(s)
- Parcel number: 06E02056S
- Special conditions: Seller Licensed Real Estate Professional
Construction
Type & style
- Home type: SingleFamily
- Architectural style: Traditional
- Property subtype: Single Family Residence
Materials
- Stone Veneer, Vinyl Siding
- Foundation: Block
- Roof: Shingle,Architectural Shingle
Condition
- New construction: No
- Year built: 2010
- Major remodel year: 2010
Details
- Builder model: Marlo
Utilities & green energy
- Sewer: Public Sewer
- Water: Public
Community & HOA
Community
- Subdivision: Langdon Pointe
HOA
- Has HOA: Yes
- Services included: Unknown
- HOA fee: $325 annually
- HOA name: Langdon Pointe / CAMS
- HOA phone: 877-672-2267
Location
- Region: Garner
Financial & listing details
- Price per square foot: $172/sqft
- Tax assessed value: $524,380
- Annual tax amount: $2,571
- Date on market: 3/20/2025
- Listing agreement: Exclusive Right To Sell
- Listing terms: Cash,Conventional,FHA,USDA Loan,VA Loan
Price history
| Date | Event | Price |
|---|---|---|
| 5/20/2025 | Sold | $540,000-1.8%$172/sqft |
Source:  Doorify MLS #10083586 Report a problem Doorify MLS #10083586 Report a problem | ||
| 4/16/2025 | Pending sale | $550,000$175/sqft |
Source: Doorify MLS #10083586 Report a problem | ||
| 3/20/2025 | Listed for sale | $550,000+96.5%$175/sqft |
Source: Doorify MLS #10083586 Report a problem | ||
| 12/10/2010 | Sold | $279,900$89/sqft |
Source: Doorify MLS #1711415 Report a problem | ||
Public tax history
| Year | Property taxes | Tax assessment |
|---|---|---|
| 2025 | $3,330 +29.5% | $524,380 +65.2% |
| 2024 | $2,572 +3.5% | $317,490 |
| 2023 | $2,484 -4.9% | $317,490 |
| 2022 | $2,611 | $317,490 |
| 2021 | $2,611 -1.2% | $317,490 |
| 2020 | $2,643 | $317,490 |
| 2019 | $2,643 +2% | $317,490 +4.4% |
| 2018 | $2,592 -3.1% | $304,080 |
| 2017 | $2,676 | $304,080 |
| 2016 | $2,676 +3.2% | $304,080 |
| 2015 | $2,592 -0.3% | $304,080 |
| 2014 | $2,600 | $304,080 +2.9% |
| 2013 | -- | $295,520 |
| 2012 | -- | $295,520 +6.8% |
| 2011 | -- | $276,630 |
Find assessor info on the county website
Neighborhood: 27529
Nearby homes
- $495,4004 bd3 ba2.8k sqft49 Langdon Pointe Dr, Garner, NC 27529Off Market
- $501,5004 bd3 ba2.7k sqft71 Langdon Pointe Dr, Garner, NC 27529Off Market
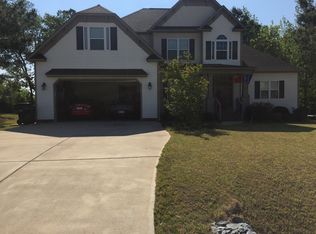
- $431,4003 bd2 ba2.6k sqft37 Langdon Pointe Dr, Garner, NC 27529Off Market
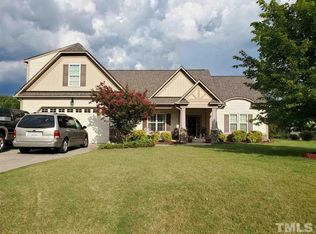
- $531,9004 bd3 ba3.4k sqft83 Langdon Pointe Dr, Garner, NC 27529Off Market

- $69,2601.59 acres1010 Crest Cir, Garner, NC 27529Off Market
- $488,3004 bd4 ba3k sqft60 Langdon Pointe Dr, Garner, NC 27529Off Market
- $457,1004 bd2 ba2.6k sqft72 Langdon Pointe Dr, Garner, NC 27529Off Market
- $461,0003 bd3 ba2.7k sqft50 Langdon Pointe Dr, Garner, NC 27529Off Market
Nearby schools
GreatSchools rating
- 7/10West View ElementaryGrades: PK-5Distance: 1.3 mi
- 9/10Cleveland MiddleGrades: 6-8Distance: 0.3 mi
- 4/10West Johnston HighGrades: 9-12Distance: 4 mi
Schools provided by the listing agent
- Elementary: Johnston - West View Elementary
- Middle: Johnston - Cleveland Middle
- High: Johnston - West Johnston High
Source: Doorify MLS. This data may not be complete. We recommend contacting the local school district to confirm school assignments for this home.
Get a cash offer in 3 minutes
Find out how much your home could sell for in as little as 3 minutes with a no-obligation cash offer.
Estimated market value
$532,500
Get a cash offer in 3 minutes
Find out how much your home could sell for in as little as 3 minutes with a no-obligation cash offer.
Estimated market value
$532,500
- North Carolina
- Johnston County
- Garner
- 27529
- 61 Langdon Pointe Dr
