Experience exceptional craftsmanship and designer finishes throughout this extensively customized residence situated on a private, fully fenced one-third-acre homesite. Offering the quality and attention to detail of a custom home, this property features numerous structural upgrades, abundant natural light from additional windows, and a thoughtfully designed open floor plan. The stunning gourmet kitchen showcases ceiling-height 42" cabinetry, quartz countertops, a stone-wrapped island, premium KitchenAid appliances, Carrara marble backsplash, handcrafted white oak vent hood, Perrin & Rowe faucet, premium Rejuvenation hardware, water filtration, and extensive cabinet organization. A professionally designed walk-in pantry with built-in cabinetry, butcher block countertops, appliance storage, and electrical outlets is complemented by an equally functional mudroom with abundant custom storage. The family room features custom built-in cabinetry, while virtually every room offers bespoke millwork, designer built-ins, upgraded trim, crown molding, 6-inch baseboards, window casings, authentic nickel-gap shiplap, wood accent walls, designer wallpaper, and premium lighting with dimmers throughout. The formal dining room is anchored by a spectacular cast-stone fireplace, creating a dramatic focal point. Upstairs, the expanded loft provides exceptional flex space with custom built-ins and accent lighting, while a guest bedroom includes an integrated office. A whimsical children's retreat beneath the staircase adds charm with a built-in play kitchen, craft area, and storage. The luxurious primary suite offers tray ceilings, a custom wood accent wall, upgraded bath finishes, and an oversized professionally designed walk-in closet. Every bedroom features custom closet systems for maximum organization. Outdoor living is equally impressive with a fully covered extended lanai—already plumbed and wired for a future outdoor kitchen—overlooking peaceful lake views. The oversized fenced homesite offers exceptional privacy, while epoxy-coated porches, professional landscaping, irrigation, gutters, and stone front columns enhance curb appeal. The oversized garage includes shelving, overhead storage, utility sink, EV charging capability, generator hookup, attic storage, and outstanding organization. Additional features include smart home technology, upgraded electrical switches and outlets, designer window treatments, custom lighting, extensive storage solutions, and premium finishes throughout. Residents enjoy resort-style amenities including multiple clubhouses, pools, Intracoastal access, kayak storage, walking trails, golf-cart-friendly streets, and close proximity to beaches, shopping, and dining. Opportunities to own a residence of this caliber are exceptionally rare. Combining custom-quality craftsmanship, sophisticated designer finishes, extensive structural upgrades, and an unrivaled level of functionality, this extraordinary home offers a lifestyle that far exceeds today's standard of luxury living. This is not simply another home on the market—it is one of the most thoughtfully designed and beautifully executed residences available, setting a new benchmark for quality, comfort, and timeless elegance.
Sold for $660,000
$660,000
61 LAS CASITAS BOULEVARD, PALM COAST, FL 32137
5beds
3,087sqft
Single Family Residence
Built in 2022
9,583 Square Feet Lot
$658,200 Zestimate®
$214/sqft
$3,716 Estimated rent
Home value
$658,200
$625,000 - $691,000
$3,716/mo
Zestimate® history
Owner options
List your home for rent
$3,716/mo
Rent Zestimate®
Find your next renter with Zillow Rental Manager. Plus, with online applications, you can quickly screen prospective tenants – for free.
$3,716/mo
Rent Zestimate®
Refinance and save
$4,775/mo
Est. payment
Refinancing to a lower rate could help reduce your monthly payments and save thousands over the life of the loan.
$4,775/mo
Est. payment
Explore your selling options
Work with a Zillow partner agent
Leverage their expertise and Zillow's premium Showcase listings to get your home seen by more buyers.
Get startedList with your own agent
Get your home in front of millions of buyers by listing it on Zillow.
Learn how to do itSell it yourself
Take full control of how buyers see your home on Zillow by listing For Sale by Owner (FSBO).
List your homeWhat's special
Stone-wrapped islandDesigner finishesPremium finishes throughoutExceptional craftsmanshipQuartz countertopsStunning gourmet kitchenExtensive storage solutions
Zillow last checked:
Listing updated:
Listed by:
Karla Goodman 386-931-2321,
ONE SOTHEBYS INTERNATIONAL 386-276-9200
Bought with:
Non-Member Agent
STELLAR NON-MEMBER OFFICE
Source: Stellar MLS,MLS#: FC319653 Originating MLS: Flagler
Originating MLS: Flagler
Facts & features
Interior
Bedrooms & bathrooms
- Bedrooms: 5
- Bathrooms: 3
- Full bathrooms: 2
- 1/2 bathrooms: 1
Primary bedroom
- Features: En Suite Bathroom, Walk-In Closet(s)
- Level: Second
- Area: 255 Square Feet
- Dimensions: 17x15
Bedroom 2
- Features: Built-in Closet
- Level: Second
- Area: 154 Square Feet
- Dimensions: 11x14
Bedroom 3
- Features: Built-in Closet
- Level: Second
- Area: 154 Square Feet
- Dimensions: 11x14
Bedroom 3
- Features: Built-in Closet
- Level: Second
- Area: 168 Square Feet
- Dimensions: 12x14
Dining room
- Level: First
- Area: 221 Square Feet
- Dimensions: 17x13
Family room
- Level: Second
- Area: 306 Square Feet
- Dimensions: 17x18
Kitchen
- Features: Breakfast Bar, Kitchen Island, Exhaust Fan, Stone Counters, Pantry
- Level: First
- Area: 150 Square Feet
- Dimensions: 10x15
Living room
- Features: Built-In Shelving
- Level: First
- Area: 240 Square Feet
- Dimensions: 16x15
Office
- Level: First
- Area: 144 Square Feet
- Dimensions: 12x12
Heating
- Central, Electric
Cooling
- Central Air, Zoned
Appliances
- Included: Oven, Cooktop, Dishwasher, Disposal, Electric Water Heater, Microwave, Range Hood
- Laundry: Electric Dryer Hookup, Inside, Laundry Room, Upper Level, Washer Hookup
Features
- Built-in Features, Ceiling Fan(s), Crown Molding, Eating Space In Kitchen, L Dining, Open Floorplan, PrimaryBedroom Upstairs, Solid Wood Cabinets, Split Bedroom, Stone Counters, Walk-In Closet(s)
- Flooring: Luxury Vinyl
- Doors: Sliding Doors
- Windows: Window Treatments
- Has fireplace: Yes
- Fireplace features: Electric, Masonry, Stone
Interior area
- Total structure area: 3,943
- Total interior livable area: 3,087 sqft
Property
Parking
- Total spaces: 2
- Parking features: Curb Parking, Deeded, Driveway, Electric Vehicle Charging Station(s), Garage Door Opener, On Street
- Attached garage spaces: 2
- Has uncovered spaces: Yes
Features
- Levels: Two
- Stories: 2
- Patio & porch: Covered, Porch, Rear Porch
- Exterior features: Irrigation System, Lighting, Private Entrance, Private Mailbox, Private Yard, Rain Gutters, Sidewalk
- Fencing: Fenced,Other
- Has view: Yes
- View description: Pond
- Has water view: Yes
- Water view: Pond
- Waterfront features: Gulf/Ocean Front, Waterfront, Gulf/Ocean Access, Intracoastal Waterway Access, Fishing Pier
Lot
- Size: 9,583 Square Feet
- Features: FloodZone, Irregular Lot
- Residential vegetation: Mature Landscaping, Trees/Landscaped
Details
- Parcel number: 3710313780000000710
- Zoning: PUD
- Special conditions: None
Construction
Type & style
- Home type: SingleFamily
- Property subtype: Single Family Residence
Materials
- HardiPlank Type, Wood Frame
- Foundation: Slab
- Roof: Shingle
Condition
- Completed
- New construction: No
- Year built: 2022
Utilities & green energy
- Sewer: Public Sewer
- Water: Public
- Utilities for property: Cable Connected, Electricity Connected, Phone Available, Public, Sewer Connected, Sprinkler Recycled, Street Lights, Underground Utilities, Water Connected
Community & HOA
Community
- Features: Dock, Fishing, Gulf/Ocean Front, Intracoastal Waterway, Water Access, Waterfront, Association Recreation - Owned, Clubhouse, Deed Restrictions, Fitness Center, Gated Community - Guard, Irrigation-Reclaimed Water, Pool, Sidewalks
- Security: Gated Community, Smoke Detector(s)
- Pet fee: $0 monthly
- Subdivision: LAS CASITAS/MATANZAS SHORES
HOA
- Has HOA: Yes
- Amenities included: Clubhouse, Fence Restrictions, Gated, Pool, Recreation Facilities, Security, Spa/Hot Tub, Tennis Court(s)
- Services included: 24-Hour Guard, Common Area Taxes, Community Pool, Reserve Fund, Fidelity Bond, Insurance, Maintenance Grounds, Maintenance Repairs, Manager, Pool Maintenance, Private Road, Recreational Facilities, Security
- HOA fee: $245 monthly
- HOA name: May Mgt-Kandace Williams
- HOA phone: 904-461-9708
- Second HOA name: Leland Management
- Second HOA phone: 407-447-9955
Location
- Region: Palm Coast
Financial & listing details
- Price per square foot: $214/sqft
- Tax assessed value: $622,792
- Annual tax amount: $8,352
- Date on market: 7/10/2026
- Cumulative days on market: 8 days
- Listing terms: Cash,Conventional,FHA,VA Loan
- Ownership: Fee Simple
- Total actual rent: 0
- Electric utility on property: Yes
- Road surface type: Paved
Price history
| Date | Event | Price |
|---|---|---|
| 8/18/2026 | Sold | $660,000-1.5%$214/sqft |
Source:  Stellar MLS #FC319653 Report a problem Stellar MLS #FC319653 Report a problem | ||
| 7/30/2026 | Pending sale | $670,000$217/sqft |
Source: Stellar MLS #FC319653 Report a problem | ||
| 7/21/2026 | Contingent | $670,000$217/sqft |
Source: Stellar MLS #FC319653 Report a problem | ||
| 7/10/2026 | Listed for sale | $670,000+40.7%$217/sqft |
Source: Stellar MLS #FC319653 Report a problem | ||
| 3/16/2022 | Sold | $476,265$154/sqft |
Source: Public Record Report a problem | ||
Public tax history
| Year | Property taxes | Tax assessment |
|---|---|---|
| 2025 | $8,352 +2.7% | $602,299 +2.9% |
| 2024 | $8,128 +0.8% | $585,324 +9.4% |
| 2023 | $8,067 +477.9% | $535,227 +604.2% |
| 2022 | $1,396 +25.3% | $76,000 +1.3% |
| 2021 | $1,114 -1.5% | $75,000 |
| 2020 | $1,131 +174.2% | $75,000 +178.2% |
| 2019 | $413 | $26,961 |
Find assessor info on the county website
Neighborhood: 32137
Nearby homes
- $459,5003 bd2 ba2k sqft59 Las Casitas Blvd, Palm Coast, FL 32137Off Market
- $443,8004 bd2 ba1.7k sqft81 Las Casitas Blvd, Palm Coast, FL 32137Off Market
- $421,4004 bd2 ba1.7k sqft85 Las Casitas Blvd, Palm Coast, FL 32137Off Market
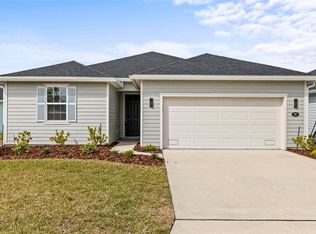
- $416,8003 bd2 ba1.7k sqft57 Las Casitas Blvd, Palm Coast, FL 32137Off Market
- $440,7004 bd2 ba2k sqft66 Las Casitas Blvd, Palm Coast, FL 32137Off Market
- $414,5004 bd2 ba1.7k sqft64 Las Casitas Blvd, Palm Coast, FL 32137Off Market
- $544,8004 bd3 ba2.2k sqft68 Las Casitas Blvd, Palm Coast, FL 32137Off Market
- $423,4004 bd2 ba1.7k sqft87 Las Casitas Blvd, Palm Coast, FL 32137Off Market
Nearby schools
GreatSchools rating
- 8/10Old Kings Elementary SchoolGrades: PK-5Distance: 12 mi
- 5/10Matanzas High SchoolGrades: 8-12Distance: 3.4 mi
- 7/10Indian Trails Middle SchoolGrades: 6-8Distance: 5.3 mi
Schools provided by the listing agent
- Elementary: Old Kings Elementary
- Middle: Indian Trails Middle-FC
- High: Matanzas High
Source: Stellar MLS. This data may not be complete. We recommend contacting the local school district to confirm school assignments for this home.
Get a cash offer in 3 minutes
Find out how much your home could sell for in as little as 3 minutes with a no-obligation cash offer.
Estimated market value
$658,200
Get a cash offer in 3 minutes
Find out how much your home could sell for in as little as 3 minutes with a no-obligation cash offer.
Estimated market value
$658,200
- Florida
- Flagler County
- Palm Coast
- 32137
- 61 LAS CASITAS BOULEVARD
Nearby cities
Nearby zip codes
Other Palm Coast Topics
