Skip main navigation
Sold for $419,993
  • $419,993

    61 Leander Dr, Dover, DE 19904

    2beds
    1,728sqft
    Single Family Residence
    Built in 2024
    -- sqft lot
    $433,500 Zestimate®
    $243/sqft
    $2,429 Estimated rent

    Home value

    $433,500

    $399,000 - $468,000

    $2,429/mo

    Zestimate® history
    Loading
    Loading...

    Owner options

    List your home for rent

    $2,429/mo

    Rent Zestimate®

    Find your next renter with Zillow Rental Manager. Plus, with online applications, you can quickly screen prospective tenants – for free.

    Learn more

    $2,429/mo

    Rent Zestimate®

    Refinance and save

    $2,621/mo

    Est. payment

    Refinancing to a lower rate could help reduce your monthly payments and save thousands over the life of the loan.

    See today's rates

    $2,621/mo

    Est. payment

    Explore your selling options

    Work with a Zillow partner agent

    Leverage their expertise and Zillow's premium Showcase listings to get your home seen by more buyers.

    Get started

    List with your own agent

    Get your home in front of millions of buyers by listing it on Zillow.

    Learn how to do it

    Sell it yourself

    Take full control of how buyers see your home on Zillow by listing For Sale by Owner (FSBO).

    List your home

    What's special

    Community gardensFlex roomSpacious primary suiteDart boardPrivate bathroomPoker tableTwo walk-in closets
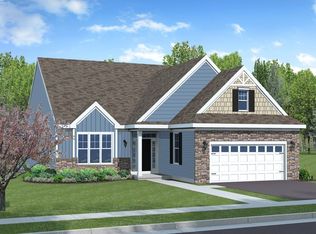
    **JUST REDUCED, MOVE-IN READY!** Welcome to 61 Leander Drive, a bright and inviting two-bedroom, two-bathroom home, perfectly designed for comfort and easy living. This move-in ready home boats an open floor plan and creates a seamless flow throughout the living areas, making it easy to entertain and relax. As you enter through the front door, you'll be greeted by a flex room on your right—perfect for an office, reading nook, or whatever suits your lifestyle. The spacious primary suite is a true retreat, offering not one, but two walk-in closets and a private bathroom for added privacy and convenience. The second bedroom is ideal for guests, with ample space to make them feel right at home. Continue into the heart of the home, where the family room, filled with natural light from large windows, overlooks a lovely covered porch, ideal for outdoor enjoyment. The kitchen is well-appointed with a spacious walk-in pantry that provides plenty of storage, and a bright breakfast area for casual meals. Plus, there’s ample space to set up a formal dining area for those special occasions. For added convenience, the two-car garage features an unfinished storage area above, accessible through the laundry room—perfect for stowing away seasonal items or extra belongings. This home is truly a wonderful space to make memories, with plenty of room for family gatherings and cozy moments alike. Schedule your appointment today! About the community: Noble's Pond is an established community with A+ amenities and award-winning lifestyle director. Everywhere you look at Noble’s Pond, you’ll find award-winning amenities designed to help you create a 55+ experience that’s everything you imagined and more. The amenities are true "must-sees" in person, but here is a short list: Swimming Pool with an Olympic Lane, Fitness Room, Outdoor Kitchen and Covered Veranda, Community Gardens, Putting Green, Four Bocce Courts, additional Gardens, The Gathering Point, featuring ballroom seating for up to 320 people, New Fitness and Wellness Center, Conservatory with a beautiful Stone Fireplace and two flat screen TVs, creative Center, Computer Center, Library, Game Room with two billiards tables, poker table, dart board...and so much more! *Pictures of are model home and for representational purposes only. Please see New Home Consultant for details. Taxes to be assessed after settlement. If using a Realtor: the agent's client must acknowledge on their first interaction with Lennar that they are being represented by a Realtor, and the Realtor must accompany their client on their first visit. For appointments and open houses, please visit the model home located at 250 Cosmos Lane for access.

    Zillow last checked:

    Listing updated:

    Listed by:

    David Vasso 610-606-1644,

    Atlantic Five Realty

    Bought with:

    NON MEMBER, 0225194075

    Non Subscribing Office

    Source: Bright MLS,MLS#: DEKT2033602MLS Logo

    Facts & features

    Interior

    Bedrooms & bathrooms
    • Bedrooms: 2
    • Bathrooms: 2
    • Full bathrooms: 2
    • Main level bathrooms: 2
    • Main level bedrooms: 2
    Heating
    • Central, Propane
    Cooling
    • Ceiling Fan(s), Central Air, Natural Gas
    Appliances
    • Included: Tankless Water Heater
    Features
    • Has basement: No
    • Number of fireplaces: 1
    Interior area
    • Total structure area: 1,728
    • Total interior livable area: 1,728 sqft
    • Finished area above ground: 1,728

    Property

    Parking
    • Total spaces: 2
    • Parking features: Garage Faces Front, Attached, Driveway
    • Attached garage spaces: 2
    • Has uncovered spaces: Yes
    Accessibility
    • Accessibility features: None
    Features
    • Levels: One
    • Stories: 1
    • Pool features: Community
    Details
    • Additional structures: Above Grade
    • Parcel number: NO TAX RECORD
    • Zoning: RESIDENTIAL
    • Special conditions: Standard

    Construction

    Type & style
    • Home type: SingleFamily
    • Architectural style: Craftsman
    • Property subtype: Single Family Residence
    Materials
    • Stone, Vinyl Siding
    • Foundation: Slab
    Condition
    • Excellent
    • New construction: Yes
    • Year built: 2024
    Details
    • Builder model: Solano

    Utilities & green energy

    • Sewer: Public Sewer
    • Water: Public

    Community & HOA

    Community
    • Features: Pool
    • Senior community: Yes
    • Subdivision: Nobles Pond
    HOA
    • Has HOA: Yes
    • Amenities included: Pool, Clubhouse, Tennis Court(s), Common Grounds, Fitness Center
    • Services included: Maintenance Grounds, Snow Removal
    • HOA fee: $175 monthly
    Location
    • Region: Dover

    Financial & listing details

    • Price per square foot: $243/sqft
    • Tax assessed value: $375,600
    • Annual tax amount: $2,682
    • Date on market: 12/4/2024
    • Listing agreement: Exclusive Right To Sell
    • Ownership: Fee Simple

    Price history

    DateEventPrice
    4/29/2025Sold$419,993+7.7%$243/sqft
    Source: Bright MLS #DEKT2033602 Report a problem
    3/10/2025Pending sale$389,990$226/sqft
    Source: Bright MLS #DEKT2033602 Report a problem
    2/25/2025Price change$389,990-7.1%$226/sqft
    Source: Bright MLS #DEKT2033602 Report a problem
    2/1/2025Price change$419,993+0%$243/sqft
    Source: Lennar Homes Report a problem
    1/31/2025Price change$419,990-2.8%$243/sqft
    Source: Bright MLS #DEKT2033602 Report a problem
    1/8/2025Price change$432,127+2.4%$250/sqft
    Source: Lennar Homes Report a problem
    1/4/2025Price change$422,127-4.5%$244/sqft
    Source: Bright MLS #DEKT2033602 Report a problem
    12/4/2024Listed for sale$441,996$256/sqft
    Source: Lennar Homes Report a problem
    11/10/2024Listing removed$441,996$256/sqft
    Source: Lennar Homes Report a problem
    10/19/2024Listed for sale$441,996$256/sqft
    Source: Lennar Homes Report a problem

    Public tax history

    YearProperty taxesTax assessment
    2025$2,682 +311.2%$375,600 +302.6%
    2024$652 +443.7%$93,300 +23225%
    2023$120 +941.3%$400
    2022$12 +3.8%$400
    2021$11 +3.5%$400
    2020$11 +5.7%$400
    2019$10 +9.4%$400
    2018$9 $400
    2017$9 +1.3%$400
    2016$9 $400
    Find assessor info on the county website

    Neighborhood: 19904

    Nearby schools

    GreatSchools rating
    Schools provided by the listing agent
    • District: Smyrna

    Source: Bright MLS. This data may not be complete. We recommend contacting the local school district to confirm school assignments for this home.

    Get a cash offer in 3 minutes
    Find out how much your home could sell for in as little as 3 minutes with a no-obligation cash offer.
    Estimated market value
    $433,500
    Get a cash offer in 3 minutes
    Find out how much your home could sell for in as little as 3 minutes with a no-obligation cash offer.
    Estimated market value
    $433,500