Relax, take a sip of your coffee and listen to the chirping of the birds, and the wind rustling the leaves. If you listen closely, you will hear the waters of Clay Brook as it pools and cascades past the property. Gazing out over the fields to the slopes of Tenney Mtn in the south and the summit of Stinson Mountain in the west, you will be struck by just how magical this setting is. Beautiful, mature landscaping greets you as you arrive, guiding you to the tiled walkway, and farmers porch entrance. Stepping into the home, the open floor plan and soaring ceilings welcome you in. Double sliding doors off the living room brings the awe-inspiring vistas right into the living space of the house. The primary suite takes in the views and is the perfect place to wake up and watch the sun's morning rays illuminate the mountains and hills beyond. A beautiful custom tiles bath with glass doored shower and separate soaking tub round off the suite. The living room, kitchen and dining room are awash in natural light. 2 more bedrooms, one large and the other small, and a full bath are just down the hall. An oversized (28x28) two car attached garage leads right into a wonderful mudroom complete with custom-built in cabinets, benches and laundry. The lower-level walks out to the back yard. It is currently unfinished, but with the full-sized windows, and endless space, it begs for you to finish off to your desires. This stunning home is just what you have been looking for. Welcome Home!
Closed
Listed by: Badger Peabody & Smith Realty/Plymouth • Aaron Woods
Bought with: EXP Realty
$792,000
61 Ledgeside Lane, Plymouth, NH 03264
3beds
1,890sqft
Ranch
Built in 2016
5.39 Acres Lot
$825,500 Zestimate®
$419/sqft
$3,123 Estimated rent
Home value
$825,500
$718,000 - $949,000
$3,123/mo
Zestimate® history
Owner options
List your home for rent
$3,123/mo
Rent Zestimate®
Find your next renter with Zillow Rental Manager. Plus, with online applications, you can quickly screen prospective tenants – for free.
$3,123/mo
Rent Zestimate®
Refinance and save
$4,404/mo
Est. payment
Refinancing to a lower rate could help reduce your monthly payments and save thousands over the life of the loan.
$4,404/mo
Est. payment
Explore your selling options
Work with a Zillow partner agent
Leverage their expertise and Zillow's premium Showcase listings to get your home seen by more buyers.
Get startedList with your own agent
Get your home in front of millions of buyers by listing it on Zillow.
Learn how to do itSell it yourself
Take full control of how buyers see your home on Zillow by listing For Sale by Owner (FSBO).
List your homeWhat's special
Awe-inspiring vistasOpen floor planMature landscapingTiled walkwaySoaring ceilingsFull-sized windowsNatural light
Zillow last checked:
Listing updated:
Listed by:
Aaron Woods,
Badger Peabody & Smith Realty/Plymouth Cell:603-236-1776
Bought with:
Richard Gowen
EXP Realty
Source: PrimeMLS,MLS#: 5046981
Facts & features
Interior
Bedrooms & bathrooms
- Bedrooms: 3
- Bathrooms: 2
- Full bathrooms: 2
Heating
- Propane, Baseboard, Hot Water, Zoned
Cooling
- None
Appliances
- Included: Dishwasher, Dryer, Range Hood, Microwave, Gas Range, Refrigerator, Washer, Water Heater off Boiler, Exhaust Fan
- Laundry: Laundry Hook-ups, 1st Floor Laundry
Features
- Cathedral Ceiling(s), Ceiling Fan(s), Dining Area, Hearth, Kitchen Island, Kitchen/Dining, Kitchen/Living, Primary BR w/ BA, Natural Light, Indoor Storage, Walk-In Closet(s), Common Heating/Cooling
- Flooring: Hardwood, Tile
- Windows: Blinds, Window Treatments, Screens
- Basement: Climate Controlled,Concrete,Concrete Floor,Daylight,Full,Interior Stairs,Storage Space,Walkout,Interior Access,Interior Entry
- Has fireplace: Yes
- Fireplace features: Gas
Interior area
- Total structure area: 3,780
- Total interior livable area: 1,890 sqft
- Finished area above ground: 1,890
- Finished area below ground: 0
Property
Parking
- Total spaces: 2
- Parking features: Circular Driveway, Paved, Auto Open, Direct Entry, Driveway, Garage, Attached
- Garage spaces: 2
- Has uncovered spaces: Yes
Accessibility
- Accessibility features: 1st Floor 3 Ft. Doors, 1st Floor Bedroom, 1st Floor Full Bathroom, 1st Floor Hrd Surfce Flr, 3 Ft. Doors, Laundry Access w/No Steps, Bathroom w/5 Ft. Diameter, Bathroom w/Step-in Shower, Hard Surface Flooring, No Stairs from Parking, One-Level Home, Paved Parking, 1st Floor Laundry
Features
- Levels: One,Walkout Lower Level
- Stories: 1
- Patio & porch: Covered Porch
- Exterior features: Deck, Garden
- Has view: Yes
- View description: Mountain(s)
- Waterfront features: Stream
- Frontage length: Road frontage: 418
Lot
- Size: 5.39 Acres
- Features: Country Setting, Deed Restricted, Field/Pasture, Landscaped, Sloped, Views, Wooded, Near Shopping, Neighborhood, Near Hospital
Details
- Parcel number: PLMHM217B026L
- Zoning description: sf res zone A
- Other equipment: Standby Generator
Construction
Type & style
- Home type: SingleFamily
- Architectural style: Ranch
- Property subtype: Ranch
Materials
- Wood Frame, Vinyl Exterior
- Foundation: Poured Concrete
- Roof: Architectural Shingle
Condition
- New construction: No
- Year built: 2016
Utilities & green energy
- Electric: 200+ Amp Service, Circuit Breakers, Generator
- Sewer: 1250 Gallon, Leach Field, Private Sewer, Septic Design Available, Septic Tank
- Utilities for property: Cable Available, Propane, Phone Available, Underground Utilities
Community & HOA
Community
- Security: HW/Batt Smoke Detector
Location
- Region: Plymouth
Financial & listing details
- Price per square foot: $419/sqft
- Tax assessed value: $610,600
- Annual tax amount: $14,588
- Date on market: 6/17/2025
- Road surface type: Paved
Price history
| Date | Event | Price |
|---|---|---|
| 9/11/2025 | Sold | $792,000-1%$419/sqft |
Source:  PrimeMLS #5046981 Report a problem PrimeMLS #5046981 Report a problem | ||
| 6/17/2025 | Listed for sale | $799,900+966.5%$423/sqft |
Source: PrimeMLS #5046981 Report a problem | ||
| 7/14/2005 | Sold | $75,000$40/sqft |
Source: Public Record Report a problem | ||
Public tax history
| Year | Property taxes | Tax assessment |
|---|---|---|
| 2024 | $15,338 +3% | $610,600 |
| 2023 | $14,886 +23.6% | $610,600 +59.4% |
| 2022 | $12,045 +10.4% | $383,100 |
| 2021 | $10,915 | $383,100 |
| 2020 | $10,915 +1.6% | $383,100 +0.6% |
| 2019 | $10,740 +10.9% | $381,000 -0.5% |
| 2018 | $9,685 -3.2% | $382,800 +13.1% |
| 2017 | $10,009 +407.8% | $338,600 +332.4% |
| 2016 | $1,971 +3% | $78,300 |
| 2015 | $1,914 +2.1% | $78,300 |
| 2014 | $1,874 -0.4% | $78,300 |
| 2013 | $1,882 +1.3% | $78,300 -7.2% |
| 2012 | $1,858 +3.6% | $84,400 |
| 2011 | $1,794 +5.8% | $84,400 |
| 2010 | $1,696 +7.2% | $84,400 |
| 2009 | $1,582 +23.2% | $84,400 +53.2% |
| 2006 | $1,284 | $55,100 |
Find assessor info on the county website
Neighborhood: 03264
Nearby homes
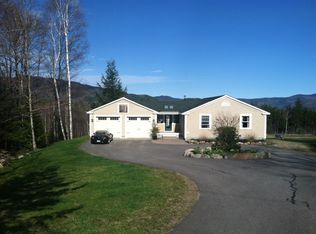
- $551,9002 bd2 ba2.4k sqft65 Ledgeside Ln, Plymouth, NH 03264Off Market
- $696,5004 bd-- ba2.3k sqft7 Vista Ln, Plymouth, NH 03264Off Market
- $565,1004 bd1 ba3.4k sqft27 Ledgeside Ln, Plymouth, NH 03264Off Market
- $744,8003 bd3 ba2.8k sqft87 Ledgeside Ln, Plymouth, NH 03264Off Market
- $99,900-- bd-- ba-- sqft27 Vista Ln, Plymouth, NH 03264Off Market
- $268,700-- bd-- ba-- sqft82 Ledgeside Ln, Plymouth, NH 03264Off Market
- $529,6003 bd2 ba1.7k sqft13 Ledgeside Ln, Plymouth, NH 03264Off Market
- $1,012,3003 bd2 ba3.5k sqft95 Ledgeside Ln, Plymouth, NH 03264Off Market
Nearby schools
GreatSchools rating
- 8/10Plymouth Elementary SchoolGrades: PK-8Distance: 1.3 mi
- 5/10Plymouth Regional High SchoolGrades: 9-12Distance: 1.4 mi
Schools provided by the listing agent
- Elementary: Plymouth Elementary School
- Middle: Plymouth Elementary
- High: Plymouth Regional High School
- District: Pemi-Baker Regional
Source: PrimeMLS. This data may not be complete. We recommend contacting the local school district to confirm school assignments for this home.
Sell for more on Zillow
Get a Zillow Showcase℠ listing at no additional cost and you could sell for .
$825,500
2% more
+$16,510
With Zillow Showcase(estimated)
$842,010
Sell for more on Zillow
Get a Zillow Showcase℠ listing at no additional cost and you could sell for .
$825,500
2% more
+$16,510
With Zillow Showcase(estimated)
$842,010
- New Hampshire
- Grafton County
- Plymouth
- 03264
- 61 Ledgeside Lane
