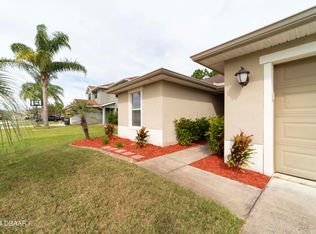
SELLERS OFFERING $10,000 TO LOWER BUYERS'' INTEREST RATE OR CLOSING COSTS! Welcome to this lovingly cared-for 3BR/2.5BA inground private pool home in the family-friendly Deer Creek community of Hunter's Ridge! With over 2,500 sq ft, there's room to grow with a separate office and flexible bonus room. The open floor plan is perfect for gatherings, featuring a spacious kitchen with 42'' wood cabinets and a center island that flows into the living and dining areas. Step outside to your beautifully landscaped yard and private pool with Pebble Tec finish and covered lanai—great for fun in the sun! Upstairs includes 2 guest rooms, a flex space, laundry room, and a large master suite with jetted tub and walk-in closet. Community perks include 2 pools, tennis courts, and a clubhouse—close to schools, shopping, and the beach! Great community, don't miss out on this one.
Closed
$440,000
61 Levee Ln, Ormond Beach, FL 32174
3beds
2,529sqft
Single Family Residence, Residential
Built in 2010
6,098 Square Feet Lot
$433,900 Zestimate®
$174/sqft
$3,298 Estimated rent
Home value
$433,900
$395,000 - $477,000
$3,298/mo
Zestimate® history
Owner options
List your home for rent
$3,298/mo
Rent Zestimate®
Find your next renter with Zillow Rental Manager. Plus, with online applications, you can quickly screen prospective tenants – for free.
$3,298/mo
Rent Zestimate®
Refinance and save
$3,300/mo
Est. payment
Refinancing to a lower rate could help reduce your monthly payments and save thousands over the life of the loan.
$3,300/mo
Est. payment
Explore your selling options
Work with a Zillow partner agent
Leverage their expertise and Zillow's premium Showcase listings to get your home seen by more buyers.
Get startedList with your own agent
Get your home in front of millions of buyers by listing it on Zillow.
Learn how to do itSell it yourself
Take full control of how buyers see your home on Zillow by listing For Sale by Owner (FSBO).
List your homeWhat's special
Inground private poolCenter islandCovered lanaiSeparate officeLarge master suiteFlexible bonus roomOpen floor plan
Zillow last checked:
Listing updated:
Listed by:
Valerie Toia 386-366-3637,
Realty Pros Assured
Bought with:
Kathy DeLanoy, 3254874
Delco Realty Group Inc.
Source: DBAMLS,MLS#: 1214595
Facts & features
Interior
Bedrooms & bathrooms
- Bedrooms: 3
- Bathrooms: 3
- Full bathrooms: 2
- 1/2 bathrooms: 1
Bedroom 1
- Level: Upper
- Area: 286 Square Feet
- Dimensions: 13.00 x 22.00
Bedroom 2
- Level: Upper
- Area: 140 Square Feet
- Dimensions: 10.00 x 14.00
Bedroom 3
- Level: Upper
- Area: 140 Square Feet
- Dimensions: 10.00 x 14.00
Bonus room
- Level: Upper
- Area: 198 Square Feet
- Dimensions: 11.00 x 18.00
Den
- Level: Main
- Area: 77 Square Feet
- Dimensions: 7.00 x 11.00
Dining room
- Level: Main
- Area: 110 Square Feet
- Dimensions: 10.00 x 11.00
Family room
- Level: Main
- Area: 338 Square Feet
- Dimensions: 13.00 x 26.00
Kitchen
- Level: Main
- Area: 176 Square Feet
- Dimensions: 11.00 x 16.00
Heating
- Central
Cooling
- Central Air
Appliances
- Included: Refrigerator, Microwave, Electric Range, Disposal, Dishwasher
- Laundry: Upper Level
Features
- Ceiling Fan(s), Kitchen Island, Open Floorplan, Primary Bathroom -Tub with Separate Shower, Walk-In Closet(s)
- Flooring: Carpet, Tile
Interior area
- Total structure area: 3,770
- Total interior livable area: 2,529 sqft
Property
Parking
- Total spaces: 2
- Parking features: Garage
- Garage spaces: 2
Features
- Levels: Two
- Stories: 2
- Patio & porch: Porch, Screened
- Pool features: In Ground, Screen Enclosure
- Spa features: Bath
- Fencing: Back Yard
- Has view: Yes
- View description: Pool
Lot
- Size: 6,098 Square Feet
- Dimensions: 56.0 ft x 116.0 ft
Details
- Parcel number: 412310001900
Construction
Type & style
- Home type: SingleFamily
- Property subtype: Single Family Residence, Residential
Materials
- Concrete, Stucco
- Foundation: Block
- Roof: Shingle
Condition
- New construction: No
- Year built: 2010
Utilities & green energy
- Sewer: Public Sewer
- Water: Public
- Utilities for property: Electricity Connected, Sewer Connected, Water Connected
Community & HOA
Community
- Subdivision: Hunters Ridge
HOA
- Has HOA: Yes
- Amenities included: Clubhouse, Playground, Pool, Tennis Court(s)
- HOA fee: $235 quarterly
- HOA name: Hunters Ridge/Deer Creek
- Second HOA fee: $35 quarterly
Location
- Region: Ormond Beach
Financial & listing details
- Price per square foot: $174/sqft
- Tax assessed value: $371,938
- Annual tax amount: $3,856
- Date on market: 6/15/2025
- Listing terms: Cash,Conventional,FHA,VA Loan
- Electric utility on property: Yes
- Road surface type: Paved
Price history
| Date | Event | Price |
|---|---|---|
| 10/29/2025 | Sold | $440,000-2.2%$174/sqft |
Source:  DBAMLS #1214595 Report a problem DBAMLS #1214595 Report a problem | ||
| 9/22/2025 | Pending sale | $449,900$178/sqft |
Source: DBAMLS #1214595 Report a problem | ||
| 8/14/2025 | Price change | $449,900-4.3%$178/sqft |
Source: DBAMLS #1214595 Report a problem | ||
| 6/29/2025 | Price change | $469,900-4.1%$186/sqft |
Source: DBAMLS #1214595 Report a problem | ||
| 6/15/2025 | Listed for sale | $490,000+65%$194/sqft |
Source: DBAMLS #1214595 Report a problem | ||
| 7/16/2018 | Sold | $297,000-1%$117/sqft |
Source: DBAMLS #1043870 Report a problem | ||
| 6/2/2018 | Listed for sale | $300,000+53.6%$119/sqft |
Source: Oceans Luxury Realty Full Service LLC #1043870 Report a problem | ||
| 5/10/2010 | Sold | $195,368$77/sqft |
Source: Public Record Report a problem | ||
Public tax history
| Year | Property taxes | Tax assessment |
|---|---|---|
| 2025 | $4,017 +4.2% | $371,938 +32.9% |
| 2024 | $3,857 +2.7% | $279,808 +3% |
| 2023 | $3,755 +3.2% | $271,659 +3% |
| 2022 | $3,639 | $263,747 +3% |
| 2021 | -- | $256,065 +1.4% |
| 2020 | $3,713 | $252,530 -1.7% |
| 2019 | $3,713 -2.9% | $256,813 +36.7% |
| 2018 | $3,823 +43.1% | $187,878 +2.1% |
| 2017 | $2,672 -1.7% | $184,014 +2.1% |
| 2016 | $2,719 -1.1% | $180,229 +0.7% |
| 2015 | $2,749 +20.4% | $178,976 +17.9% |
| 2014 | $2,284 | $151,743 +1.5% |
| 2013 | -- | $149,500 +1.7% |
| 2012 | -- | $147,001 -9.9% |
| 2011 | -- | $163,159 +379.9% |
| 2010 | -- | $34,000 -20.9% |
| 2009 | -- | $43,000 |
Find assessor info on the county website
Neighborhood: 32174
Nearby homes
- $357,8003 bd2 ba1.9k sqft63 Levee Ln, Ormond Beach, FL 32174Off Market
- $383,9003 bd2 ba-- sqft59 Levee Ln, Ormond Beach, FL 32174Off Market
- $361,9003 bd2 ba2.1k sqft65 Levee Ln, Ormond Beach, FL 32174Off Market
- $339,7003 bd2 ba2.1k sqft62 Levee Ln, Ormond Beach, FL 32174Off Market
- $323,7003 bd1 ba1.6k sqft64 Levee Ln, Ormond Beach, FL 32174Off Market
- $354,8003 bd2 ba1.9k sqft67 Levee Ln, Ormond Beach, FL 32174Off Market
- $344,7003 bd2 ba2.1k sqft60 Levee Ln, Ormond Beach, FL 32174Off Market
- $338,1003 bd2 ba2.1k sqft66 Levee Ln, Ormond Beach, FL 32174Off Market
Nearby schools
GreatSchools rating
- 6/10Pathways Elementary SchoolGrades: PK-5Distance: 0.5 mi
- 5/10David C Hinson Sr Middle SchoolGrades: 6-8Distance: 3.8 mi
- 4/10Mainland High SchoolGrades: 9-12Distance: 7.8 mi
Get a cash offer in 3 minutes
Find out how much your home could sell for in as little as 3 minutes with a no-obligation cash offer.
Estimated market value
$433,900
Get a cash offer in 3 minutes
Find out how much your home could sell for in as little as 3 minutes with a no-obligation cash offer.
Estimated market value
$433,900
- Florida
- Volusia County
- Ormond Beach
- 32174
- 61 Levee Ln
Nearby cities
Nearby neighborhoods
Nearby zip codes
Other Ormond Beach Topics
