Skip main navigation
Sold for $359,886
  • $359,886

    61 Lilac Way, Richmond Hill, GA 31324

    2beds
    1,405sqft
    Single Family Residence
    Built in 2026
    7,841 Square Feet Lot
    $358,800 Zestimate®
    $256/sqft
    $2,156 Estimated rent

    Home value

    $358,800

    $341,000 - $377,000

    $2,156/mo

    Zestimate® history
    Loading
    Loading...

    Owner options

    List your home for rent

    $2,156/mo

    Rent Zestimate®

    Find your next renter with Zillow Rental Manager. Plus, with online applications, you can quickly screen prospective tenants – for free.

    Learn more

    $2,156/mo

    Rent Zestimate®

    Refinance and save

    $2,566/mo

    Est. payment

    Refinancing to a lower rate could help reduce your monthly payments and save thousands over the life of the loan.

    See today's rates

    $2,566/mo

    Est. payment

    Explore your selling options

    Work with a Zillow partner agent

    Leverage their expertise and Zillow's premium Showcase listings to get your home seen by more buyers.

    Get started

    List with your own agent

    Get your home in front of millions of buyers by listing it on Zillow.

    Learn how to do it

    Sell it yourself

    Take full control of how buyers see your home on Zillow by listing For Sale by Owner (FSBO).

    List your home

    What's special

    Resort-style poolPickleball and tennis courtsScenic walking trailsStainless steel appliancesOpen-concept gathering roomTankless water heaterFitness center
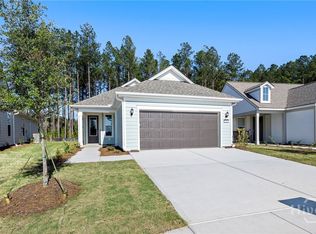
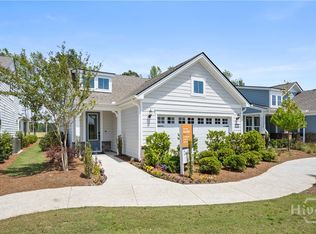
    Live the coastal Georgia lifestyle just 20 minutes from historic Savannah, with quick I-95 access, top-rated schools, shopping, dining, and Tybee Island beaches nearby. This brand new Contour home sits inside Del Webb Savannah at Heartwood, a gated, golf-cart-friendly 55+ community featuring a resort-style pool, pickleball and tennis courts, scenic walking trails, fitness center, clubhouse, and a full-time Lifestyle Director. Inside the 2 bed, 2 bath, 1,405 sqft single-level layout you'll find an open-concept gathering room, kitchen with a large island, stainless steel appliances, tankless water heater, Owner's Suite with walk-in closet and dual-sink vanity, plus a versatile flex room. Step out to a private patio with peaceful wooded views, and enjoy a 2-car garage. Buyer Incentive: Receive up to 3% toward closing costs when financing with Pulte Mortgage.

    Zillow last checked:

    Listing updated:

    Listed by:

    Luis Y. Bruno Navarro 912-306-0072,

    eXp Realty LLC

    Bought with:

    Jennifer Seehausen, 435878

    Pulte Realty of Georgia Inc

    Source: Hive MLS,MLS#: SA355884MLS LogoOriginating MLS: Savannah Multi-List Corporation

    Facts & features

    Interior

    Bedrooms & bathrooms
    • Bedrooms: 2
    • Bathrooms: 2
    • Full bathrooms: 2
    Primary bedroom
    • Features: Walk-In Closet(s)
    • Level: Main
    • Dimensions: 13 x 13
    Bedroom 2
    • Level: Main
    • Dimensions: 10 x 9
    Dining room
    • Level: Main
    • Dimensions: 8 x 13
    Kitchen
    • Level: Main
    • Dimensions: 17 x 14
    Living room
    • Level: Main
    • Dimensions: 14 x 13
    Office
    • Level: Main
    • Dimensions: 9 x 8
    Heating
    • Central, Electric, Forced Air, Heat Pump
    Cooling
    • Central Air, Electric, Heat Pump
    Appliances
    • Included: Dishwasher, Electric Water Heater, Microwave, Oven, Range
    • Laundry: Washer Hookup, Dryer Hookup, In Hall, Laundry Room
    Features
    • Attic, Bathtub, Kitchen Island, Main Level Primary, Pantry, Pull Down Attic Stairs, Permanent Attic Stairs, Recessed Lighting, Split Bedrooms, Separate Shower
    • Basement: None
    • Attic: Pull Down Stairs
    • Has fireplace: No
    Interior area
    • Total interior livable area: 1,405 sqft

    Property

    Parking
    • Total spaces: 2
    • Parking features: Attached, Garage Door Opener
    • Garage spaces: 2
    Features
    • Patio & porch: Covered, Patio, Front Porch
    • Pool features: Community
    • Has view: Yes
    • View description: Panoramic
    Lot
    • Size: 7,841 Square Feet
    • Features: Level, Sprinkler System
    Details
    • Parcel number: 13001601005
    • Zoning description: Single Family
    • Special conditions: Standard

    Construction

    Type & style
    • Home type: SingleFamily
    • Architectural style: Traditional
    • Property subtype: Single Family Residence
    Materials
    • Concrete
    • Foundation: Slab
    • Roof: Composition
    Condition
    • New Construction
    • New construction: Yes
    • Year built: 2026
    Details
    • Builder name: Pulte Homes

    Utilities & green energy

    • Sewer: Public Sewer
    • Water: Public
    • Utilities for property: Cable Available, Underground Utilities

    Community & HOA

    Community
    • Features: Clubhouse, Pool, Fitness Center, Gated, Tennis Court(s), Trails/Paths
    • Subdivision: Del Webb Savannah at Heartwood
    HOA
    • Has HOA: Yes
    • HOA fee: $249 monthly
    • HOA name: Del Web
    Location
    • Region: Richmond Hill

    Financial & listing details

    • Price per square foot: $256/sqft
    • Date on market: 5/12/2026
    • Cumulative days on market: 78 days
    • Listing agreement: Exclusive Right To Sell
    • Listing terms: Cash,Conventional,1031 Exchange,FHA,VA Loan
    • Ownership type: Builder
    • Road surface type: Asphalt

    Price history

    DateEventPrice
    8/24/2026Sold$359,886-2.7%$256/sqft
    Source: Hive MLS #SA355884 Report a problem
    7/29/2026Pending sale$369,886$263/sqft
    Source: Hive MLS #SA355884 Report a problem
    7/24/2026Price change$369,886-1.2%$263/sqft
    Source: Hive MLS #SA355884 Report a problem
    7/16/2026Price change$374,211+0%$266/sqft
    Source: Del Webb Report a problem
    6/19/2026Price change$374,111+1.9%$266/sqft
    Source: Del Webb Report a problem
    6/18/2026Price change$366,990-1.9%$261/sqft
    Source: Del Webb Report a problem
    6/11/2026Price change$374,111-0.1%$266/sqft
    Source: eXp Realty #SA355884 Report a problem
    5/14/2026Price change$374,411+0.1%$266/sqft
    Source: Del Webb Report a problem
    5/12/2026Price change$374,111+0.5%$266/sqft
    Source: Hive MLS #SA355884 Report a problem
    5/7/2026Price change$372,411-0.5%$265/sqft
    Source: Del Webb Report a problem
    5/2/2026Price change$374,111-0.8%$266/sqft
    Source: Del Webb Report a problem
    4/18/2026Price change$377,311+0.9%$269/sqft
    Source: Del Webb Report a problem
    4/12/2026Price change$374,111+2.8%$266/sqft
    Source: Del Webb Report a problem
    4/10/2026Price change$363,990-2.7%$259/sqft
    Source: Del Webb Report a problem
    4/9/2026Price change$374,111-0.6%$266/sqft
    Source: Hive MLS #SA343136 Report a problem
    11/5/2025Pending sale$376,440$268/sqft
    Source: Hive MLS #SA343136 Report a problem
    11/5/2025Listed for sale$376,440+3.4%$268/sqft
    Source: Hive MLS #SA343136 Report a problem
    10/30/2025Listing removed$363,990$259/sqft
    Source: Del Webb Report a problem
    9/21/2025Price change$363,990-7.6%$259/sqft
    Source: Del Webb Report a problem
    9/12/2025Price change$393,990+0.5%$280/sqft
    Source: Del Webb Report a problem
    8/21/2025Listed for sale$391,990$279/sqft
    Source: Del Webb Report a problem

    Public tax history

    Tax history is unavailable.

    Neighborhood: 31324

    Nearby schools

    GreatSchools rating
    Sell for more on Zillow
    Get a Zillow Showcase℠ listing at no additional cost and you could sell for .
    $358,800
    2% more
    +$7,176
    With Zillow Showcase(estimated)
    $365,976
    Sell for more on Zillow
    Get a Zillow Showcase℠ listing at no additional cost and you could sell for .
    $358,800
    2% more
    +$7,176
    With Zillow Showcase(estimated)
    $365,976