Attention buyers-get up to 3% cashback for closing costs when you buy this like new condition southern exposure home that was completely updated 4 years ago and is located in a convenient in-town location near schools, stores, restaurants, etc. Large eat-in granite and tile kitchen with stainless steel appliances, child proof wooden cabinets and a tray ceiling with recessed lighting. Formal dining room with hardwood, built-in China cabinet, and pocket doors to large sunny living room with hardwood. Nice entry foyer with leaded glass door and stained-glass window. Upstairs we have a large master bedroom with walk-in closet and extra storage and 2 more bedrooms. First floor full jacuzzi bath with quartz, tile, hardwood, and laundry. Second floor 3/4 bath with glass shower, quartz, and tile. Hot water on demand, Central air with 2 zone heat, 200 amp electric, replacement windows, updated plumbing and roof. Off-street parking for 4 cars
Sold for $539,000
$539,000
61 Lincoln St, Marlborough, MA 01752
3beds
1,307sqft
Single Family Residence
Built in 1890
7,275 Square Feet Lot
$534,500 Zestimate®
$412/sqft
$3,425 Estimated rent
Home value
$534,500
$508,000 - $561,000
$3,425/mo
Zestimate® history
Owner options
List your home for rent
$3,425/mo
Rent Zestimate®
Find your next renter with Zillow Rental Manager. Plus, with online applications, you can quickly screen prospective tenants – for free.
$3,425/mo
Rent Zestimate®
Refinance and save
$3,527/mo
Est. payment
Refinancing to a lower rate could help reduce your monthly payments and save thousands over the life of the loan.
$3,527/mo
Est. payment
Explore your selling options
Work with a Zillow partner agent
Leverage their expertise and Zillow's premium Showcase listings to get your home seen by more buyers.
Get startedList with your own agent
Get your home in front of millions of buyers by listing it on Zillow.
Learn how to do itSell it yourself
Take full control of how buyers see your home on Zillow by listing For Sale by Owner (FSBO).
List your homeWhat's special
Replacement windowsStainless steel appliancesHot water on demandSouthern exposure homeChild proof wooden cabinetsBuilt-in china cabinet
Zillow last checked:
Listing updated:
Listed by:
Consumers Best Choice Team 978-201-2546,
Keller Williams Pinnacle MetroWest 508-754-3020,
Veronika Pianzina 917-972-4631
Bought with:
Andrew DiDuca
RE/MAX Select Realty
Source: MLS PIN,MLS#: 73469272
Facts & features
Interior
Bedrooms & bathrooms
- Bedrooms: 3
- Bathrooms: 2
- Full bathrooms: 2
Primary bedroom
- Features: Closet, Flooring - Wall to Wall Carpet, Lighting - Overhead
- Level: Second
Bedroom 2
- Features: Closet, Flooring - Wall to Wall Carpet, Lighting - Overhead
- Level: Second
Bedroom 3
- Features: Closet, Flooring - Wall to Wall Carpet, Lighting - Overhead
- Level: Second
Primary bathroom
- Features: No
Bathroom 1
- Features: Bathroom - Full, Bathroom - Tiled With Tub & Shower, Flooring - Stone/Ceramic Tile, Flooring - Wood, Countertops - Stone/Granite/Solid, Countertops - Upgraded, Dryer Hookup - Electric, Washer Hookup, Lighting - Overhead
- Level: First
Bathroom 2
- Features: Bathroom - 3/4, Bathroom - Tiled With Shower Stall, Flooring - Stone/Ceramic Tile, Countertops - Stone/Granite/Solid, Countertops - Upgraded, Lighting - Overhead
- Level: Second
Dining room
- Features: Flooring - Hardwood, Lighting - Overhead, Pocket Door
- Level: First
Kitchen
- Features: Flooring - Stone/Ceramic Tile, Countertops - Stone/Granite/Solid, Countertops - Upgraded, Cabinets - Upgraded, Exterior Access, Recessed Lighting, Stainless Steel Appliances, Lighting - Overhead, Tray Ceiling(s)
- Level: First
Living room
- Features: Flooring - Hardwood, Cable Hookup, Lighting - Overhead, Pocket Door
- Level: First
Heating
- Central, Forced Air, Natural Gas
Cooling
- Central Air
Appliances
- Included: Gas Water Heater, Tankless Water Heater, Range, Dishwasher, Microwave, Refrigerator, Dryer, Range Hood, Plumbed For Ice Maker
- Laundry: Electric Dryer Hookup, Washer Hookup, In Basement
Features
- Entrance Foyer, Internet Available - Broadband, High Speed Internet
- Flooring: Wood, Tile, Carpet, Hardwood, Flooring - Hardwood
- Doors: Insulated Doors
- Windows: Stained Glass, Insulated Windows, Screens
- Basement: Full,Interior Entry,Garage Access,Bulkhead,Concrete,Unfinished
- Has fireplace: No
Interior area
- Total structure area: 1,307
- Total interior livable area: 1,307 sqft
- Finished area above ground: 1,307
- Finished area below ground: 0
Property
Parking
- Total spaces: 6
- Parking features: Under, Garage Door Opener, Storage, Paved Drive, Off Street, Paved
- Attached garage spaces: 1
- Uncovered spaces: 5
Accessibility
- Accessibility features: No
Features
- Patio & porch: Porch
- Exterior features: Porch, Screens, Fenced Yard, Stone Wall
- Fencing: Fenced
- Waterfront features: Lake/Pond, Beach Ownership(Public)
Lot
- Size: 7,275 Square Feet
- Features: Gentle Sloping
Details
- Parcel number: 612071
- Zoning: RES
Construction
Type & style
- Home type: SingleFamily
- Architectural style: Colonial
- Property subtype: Single Family Residence
Materials
- Frame
- Foundation: Stone
- Roof: Shingle
Condition
- Year built: 1890
Utilities & green energy
- Electric: 110 Volts, 220 Volts, Circuit Breakers, 200+ Amp Service
- Sewer: Public Sewer
- Water: Public
- Utilities for property: for Electric Range, for Electric Oven, for Electric Dryer, Washer Hookup, Icemaker Connection
Green energy
- Energy efficient items: Thermostat
Community & HOA
Community
- Features: Public Transportation, Shopping, Pool, Tennis Court(s), Park, Walk/Jog Trails, Stable(s), Golf, Medical Facility, Laundromat, Bike Path, Conservation Area, Highway Access, House of Worship, Private School, Public School, T-Station, University, Sidewalks
HOA
- Has HOA: No
Location
- Region: Marlborough
Financial & listing details
- Price per square foot: $412/sqft
- Tax assessed value: $478,000
- Annual tax amount: $4,713
- Date on market: 7/21/2026
- Exclusions: All Appliances Included.
- Road surface type: Paved
Price history
| Date | Event | Price |
|---|---|---|
| 5/1/2026 | Sold | $539,000+1.1%$412/sqft |
Source: MLS PIN #73469272 Report a problem | ||
| 3/13/2026 | Contingent | $533,000$408/sqft |
Source: MLS PIN #73469272 Report a problem | ||
| 2/13/2026 | Price change | $533,000-1.8%$408/sqft |
Source: MLS PIN #73469272 Report a problem | ||
| 1/16/2026 | Price change | $543,000-0.2%$415/sqft |
Source: MLS PIN #73469272 Report a problem | ||
| 1/10/2026 | Listed for sale | $543,982+194%$416/sqft |
Source: Owner Report a problem | ||
| 2/28/2020 | Sold | $185,000-7.5%$142/sqft |
Source: Public Record Report a problem | ||
| 12/5/2019 | Listed for sale | $199,900+3.6%$153/sqft |
Source: LAER Realty Partners #72598424 Report a problem | ||
| 6/7/2017 | Sold | $193,000+24.6%$148/sqft |
Source: Public Record Report a problem | ||
| 9/28/2000 | Sold | $154,900$119/sqft |
Source: Public Record Report a problem | ||
Public tax history
| Year | Property taxes | Tax assessment |
|---|---|---|
| 2025 | $4,713 +5.2% | $478,000 +9.2% |
| 2024 | $4,482 -7.8% | $437,700 +3.9% |
| 2023 | $4,859 +2.1% | $421,100 +16.1% |
| 2022 | $4,759 +51.2% | $362,700 +59% |
| 2021 | $3,148 -8.5% | $228,100 -6% |
| 2020 | $3,441 +2.6% | $242,700 +1.8% |
| 2019 | $3,354 +12.1% | $238,400 +16.6% |
| 2018 | $2,992 +6.4% | $204,500 +11.4% |
| 2017 | $2,811 +1.6% | $183,500 +1.8% |
| 2016 | $2,766 -7.3% | $180,300 -4.8% |
| 2015 | $2,985 +2.3% | $189,400 +4.6% |
| 2014 | $2,918 +1.5% | $181,100 -5.5% |
| 2013 | $2,876 -1.8% | $191,700 -3.1% |
| 2012 | $2,929 +3.3% | $197,900 -2.7% |
| 2011 | $2,835 +1.3% | $203,400 -2.6% |
| 2010 | $2,800 -4.1% | $208,800 -8.7% |
| 2009 | $2,919 -7.2% | $228,800 -7.5% |
| 2008 | $3,147 -3.8% | $247,400 -4.4% |
| 2007 | $3,273 +3.2% | $258,700 +0.2% |
| 2006 | $3,171 +4.5% | $258,200 +17.3% |
| 2005 | $3,034 +20.7% | $220,200 +13% |
| 2004 | $2,514 +9% | $194,900 +10.7% |
| 2003 | $2,307 +16.9% | $176,000 +32.9% |
| 2001 | $1,973 +4.8% | $132,400 +14.7% |
| 2000 | $1,882 +19.6% | $115,400 +24.1% |
| 1998 | $1,574 | $93,000 |
Find assessor info on the county website
Neighborhood: North of Main
Nearby homes
- $522,2004 bd2 ba2.3k sqft55 Lincoln St, Marlborough, MA 01752Off Market
- $514,900-- bd-- ba-- sqft63 Lincoln St, Marlborough, MA 01752Off Market
- $610,9004 bd2 ba2k sqft69 Lincoln St, Marlborough, MA 01752Off Market
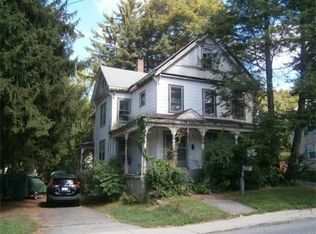
- $727,3006 bd3 ba2.3k sqft51 Lincoln St, Marlborough, MA 01752Off Market

- $--3 bd1 ba1.1k sqft51 Lincoln St #1, Marlborough, MA 01752Off Market
- $--1 bd1 ba550 sqft51 Lincoln St #3, Marlborough, MA 01752Off Market
- $--2 bd1 ba1.1k sqft51 Lincoln St #2, Marlborough, MA 01752Off Market
- $499,4003 bd2 ba1.4k sqft64 Lincoln St, Marlborough, MA 01752Off Market
Nearby schools
GreatSchools rating
- 5/10Charles Jaworek SchoolGrades: K-5Distance: 1.2 mi
- 5/101 Lt Charles W. Whitcomb SchoolGrades: 6-8Distance: 0.5 mi
- 4/10Marlborough High SchoolGrades: 9-12Distance: 0.8 mi
Schools provided by the listing agent
- Elementary: Marlborough Public Schools
- Middle: Marlborough Public Schools
- High: Marlborough Public Schools
Source: MLS PIN. This data may not be complete. We recommend contacting the local school district to confirm school assignments for this home.
Get a cash offer in 3 minutes
Find out how much your home could sell for in as little as 3 minutes with a no-obligation cash offer.
Estimated market value
$534,500
Get a cash offer in 3 minutes
Find out how much your home could sell for in as little as 3 minutes with a no-obligation cash offer.
Estimated market value
$534,500
